6428 RENWICK CIRCLETAMPA, FL 33647
Due to the health concerns created by Coronavirus we are offering personal 1-1 online video walkthough tours where possible.
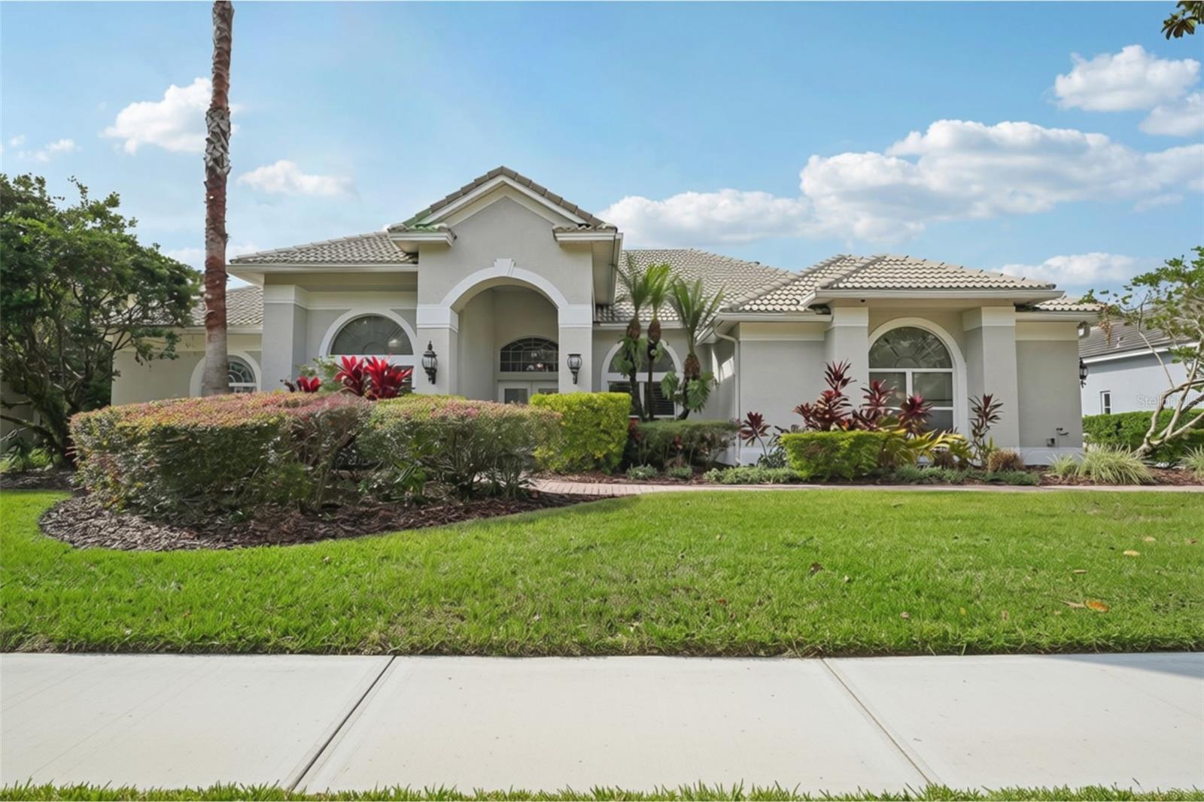
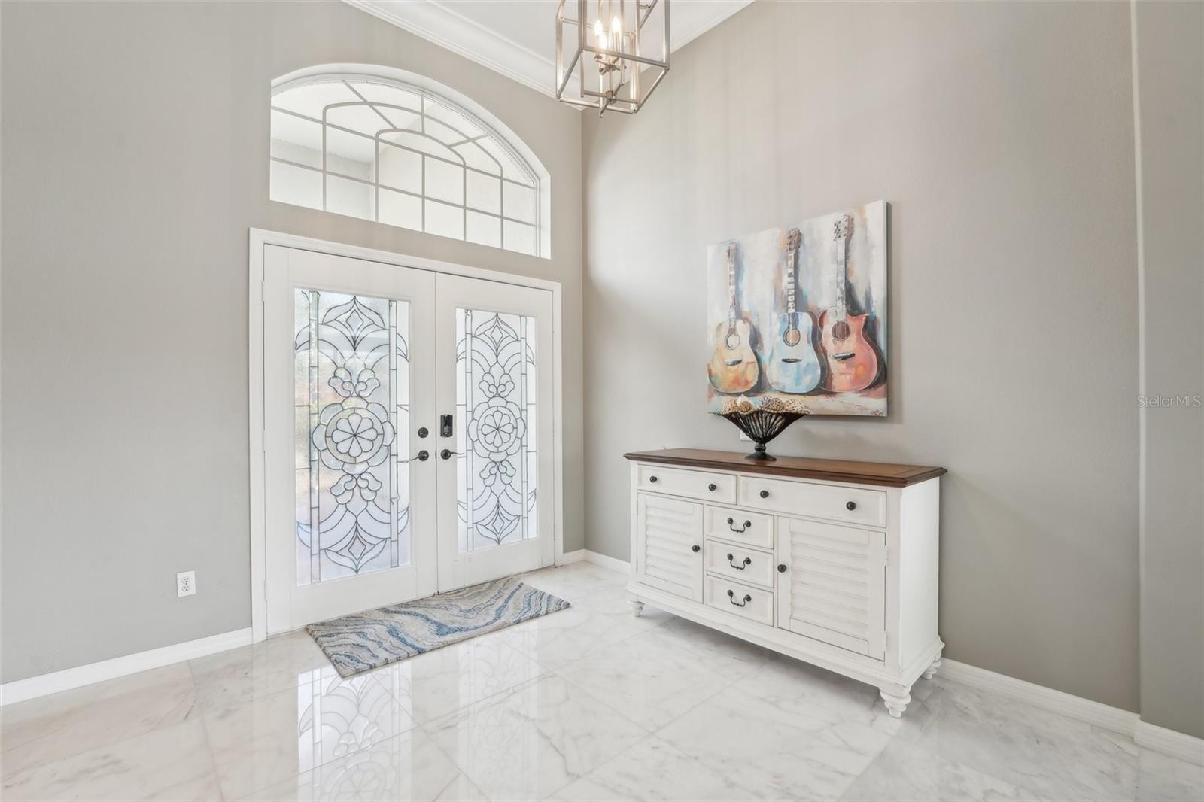
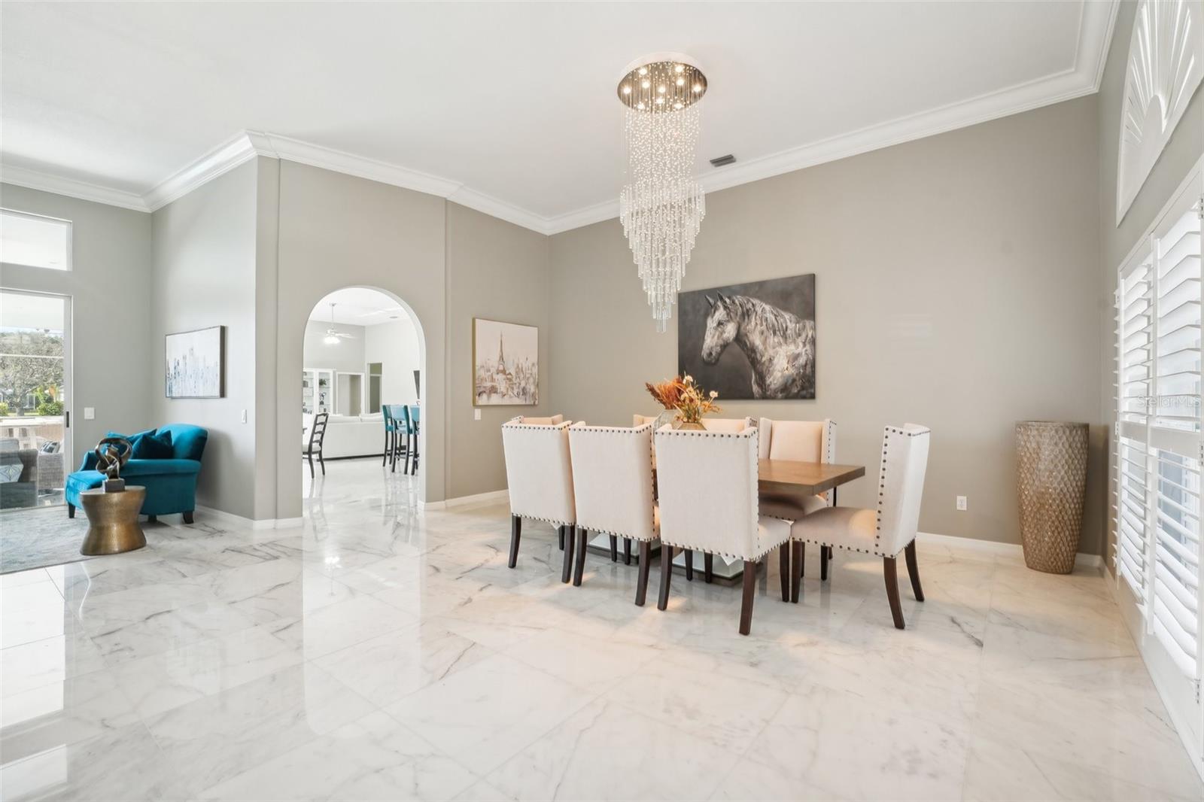
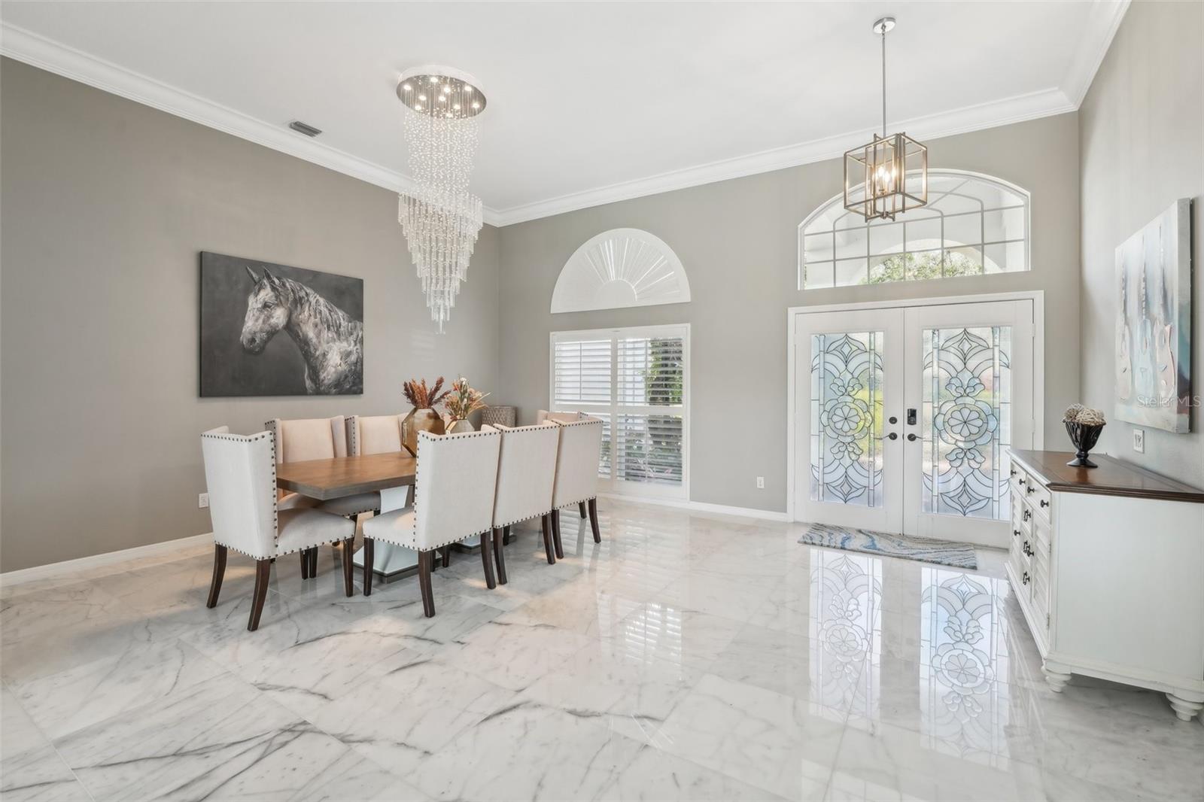
Welcome to 6428 Renwick Circle, an exquisite 5-bedroom, 3.5-bathroom waterfront estate nestled in the prestigious, gated community of Kensington at Tampa Palms. BRAND NEW TILE ROOF!!! Spanning over 3,600 square feet, this light-filled residence seamlessly combines architectural elegance, modern functionality, and serene pond views. Step inside to discover continuous Carrera marble flooring, soaring ceilings, freshly painted interiors, modern crystal chandeliers, and refined trim details including wainscoting and plantation shutters throughout. Designed with a desirable split-bedroom floor plan, the home offers an executive front office, formal living and dining spaces, and three spacious guest bedrooms positioned for maximum privacy. The heart of the home is a true chef’s dream, featuring a gourmet kitchen equipped with stainless steel appliances, a gas cooktop, built-in oven, contemporary cabinetry, a sunny breakfast nook, and a massive breakfast bar that comfortably seats six or more. Adjacent to the kitchen, the family room showcases custom built-ins and opens via large sliding glass doors to your private resort-style outdoor sanctuary. Step outside to a covered lanai, built-in outdoor kitchen, and a heated saltwater pool and spa—all set against a backdrop of peaceful, unobstructed water views. The primary suite serves as an absolute retreat, complete with dual walk-in closets and a spa-inspired en-suite bathroom offering dual vanities, a deep garden tub, and an oversized walk-in shower. Additional conveniences include an expansive laundry room with abundant cabinetry and utility sink, along with a 3-car side-loading garage. Residents enjoy access to world-class Tampa Palms amenities, including golf, tennis, resort pools, and parks, all just minutes from USF, Moffitt Cancer Center, AdventHealth, I-75, and shopping at Wiregrass Mall.
| a week ago | Listing updated with changes from the MLS | |
| 2 weeks ago | Listing first seen on site |

Listing information is provided by Participants of the Stellar MLS. IDX information is provided exclusively for personal, non-commercial use, and may not be used for any purpose other than to identify prospective properties consumers may be interested in purchasing. Information is deemed reliable but not guaranteed. Properties displayed may be listed or sold by various participants in the MLS Copyright 2026, Stellar MLS.
Last checked: 2026-10-27 10:41 AM EDT