15307 EATON COURTTAMPA, FL 33647
Due to the health concerns created by Coronavirus we are offering personal 1-1 online video walkthough tours where possible.
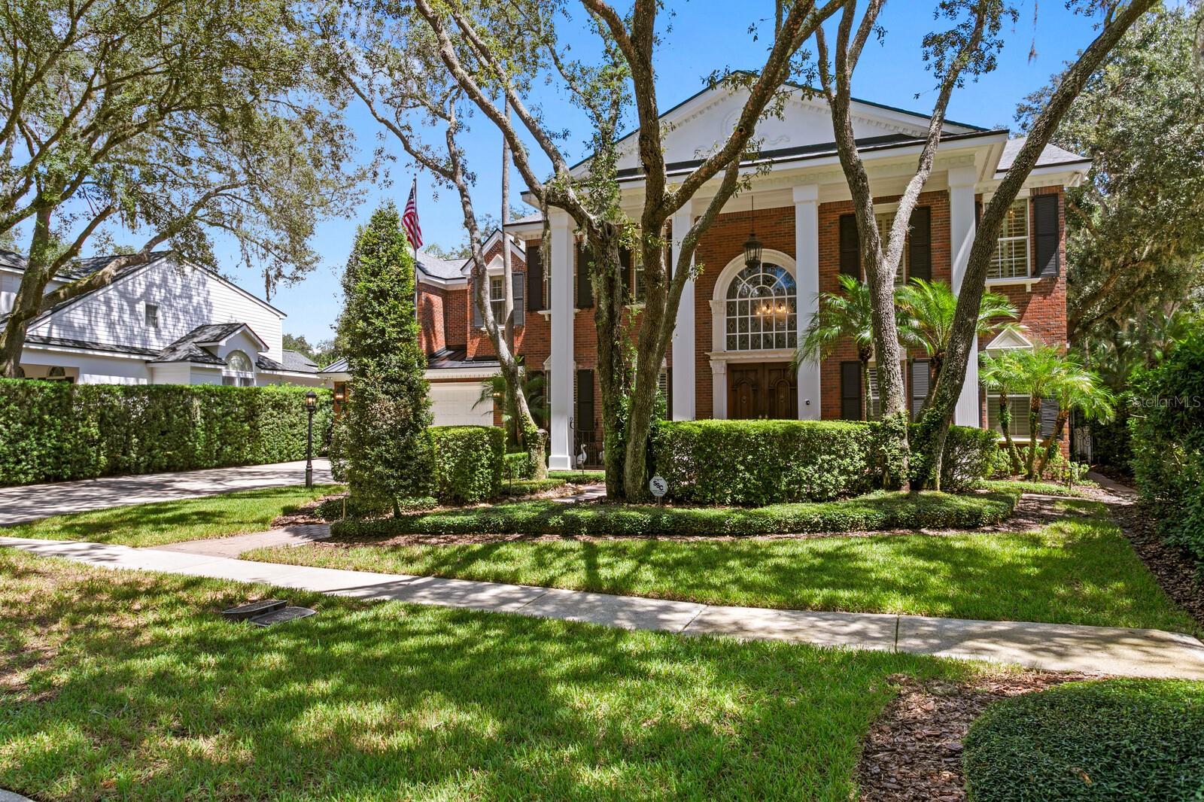
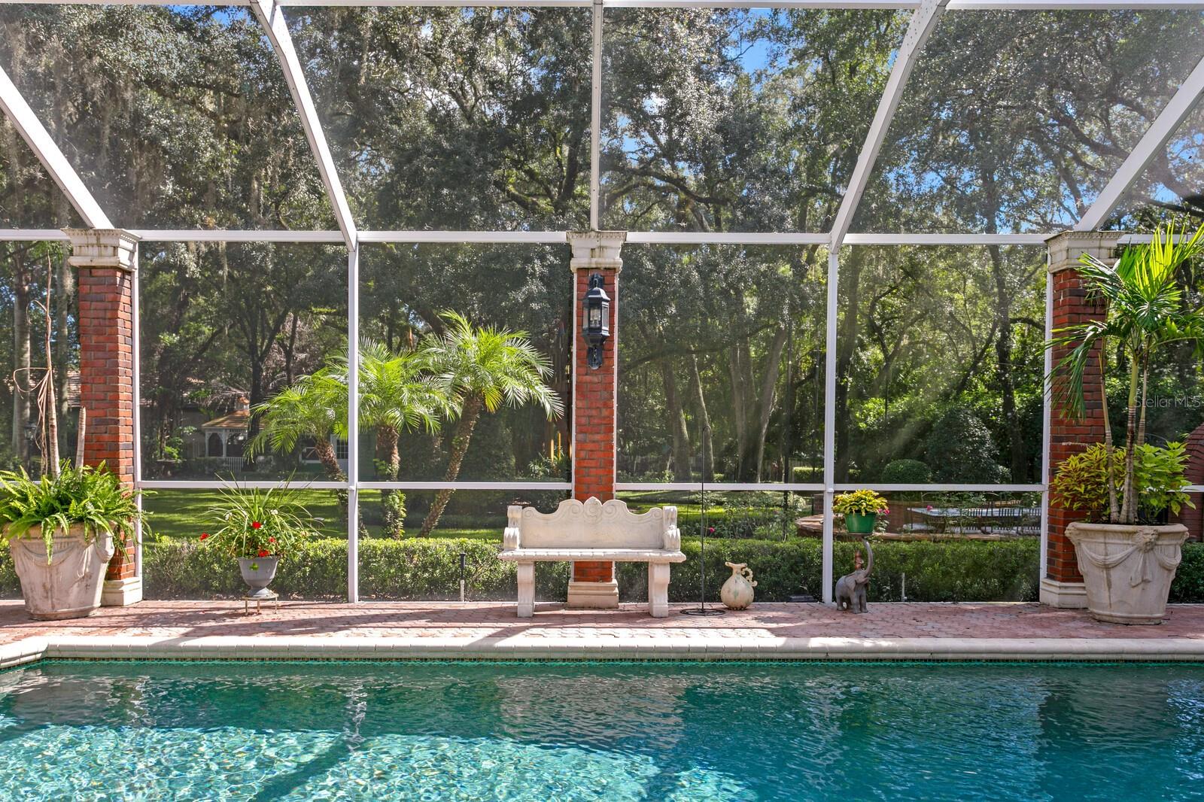
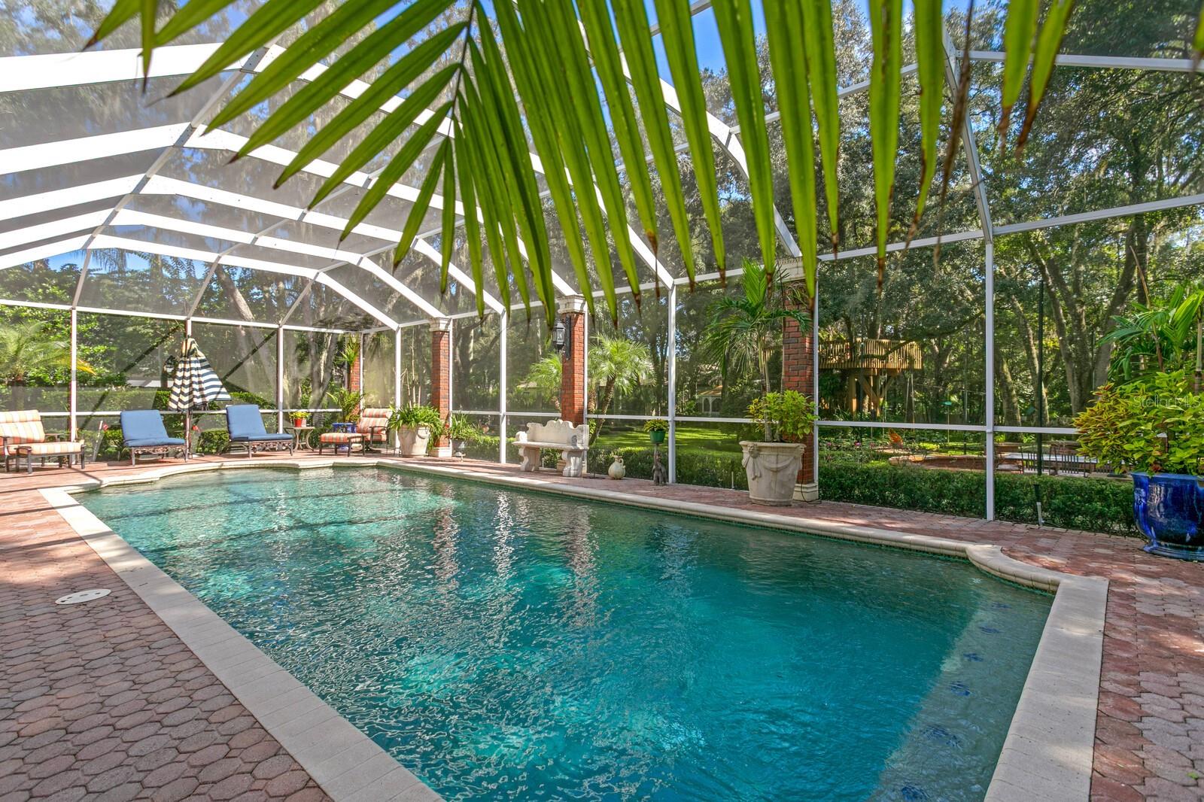
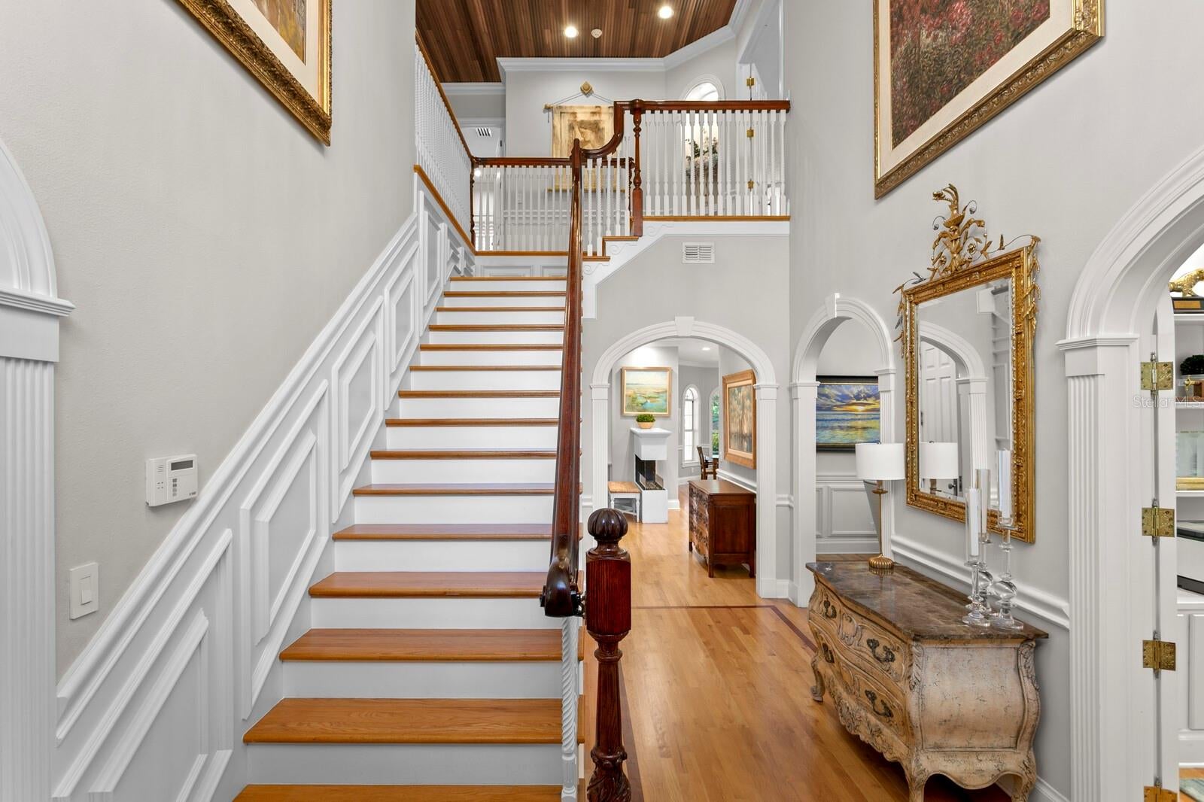
Welcome to this gracious residence in Tampa Palms, where timeless architecture meets an unexpectedly enchanting retreat. Set beneath a canopy of mature oaks on a quiet cul-de-sac, this enduring custom built home offers .58 acres of lush gardens and elevated modern living. With a grand 27-foot entry foyer, inlaid flooring, modern accent moldings, a well-appointed kitchen and a discerning wine room, this home artfully bridges refined heritage and modern luxury. Inside, warm wood floors, richly crafted architectural details and generous living spaces create an inviting sense of elegance. The updated kitchen opens to a central gathering area and flows easily to an expansive covered lanai with fireplace, overlooking the large, heated saltwater pool and gracious grounds. Beautifully proportioned living spaces, including a private office, clubroom, game room and sauna, offer plentiful spaces to live, work and unwind. Outside, discover what sets this property apart. Winding garden paths meander through this remarkable backyard, abundant with mature landscaping, quiet sitting areas and delightful surprises at every turn. Pause beside the koi pond, gather beneath the gazebo or escape to the charming treehouse tucked among the oaks. There is a large and enviable outdoor dining area with hearth, ideal for entertaining under the stars. This grand home offers indoor-outdoor living designed for everyday comfort and elevated modern living. Make Tampa Palms easy lifestyle and this lovely property your own. Minutes to the clubhouse for golf or tennis. Conservation lot, cul-de-sac, EV charger, Wolfe, underground utilities and low HOA fees. Near USF and Moffitt, parks, beaches and sports venues. Video available of this beautiful home and grounds.
| a month ago | Listing updated with changes from the MLS | |
| a month ago | Listing first seen on site |

Listing information is provided by Participants of the Stellar MLS. IDX information is provided exclusively for personal, non-commercial use, and may not be used for any purpose other than to identify prospective properties consumers may be interested in purchasing. Information is deemed reliable but not guaranteed. Properties displayed may be listed or sold by various participants in the MLS Copyright 2026, Stellar MLS.
Last checked: 2026-10-27 11:26 AM EDT