Save
Ask
Tour
Hide
Share
$975,000
61 Days On Site

11925 KEATING DRIVE
TAMPA, FL 33626

Single Family Residence|Pending
5
Beds
4
Total Baths
4
Full Baths
3,605
SqFt
$270
/SqFt
1996
Built
Subdivision:
WESTCHASE SEC 223
County:
Hillsborough

Due to the health concerns created by Coronavirus we are offering personal 1-1 online video walkthough tours where possible.
11925 KEATING DRIVE11925 KEATING DRIVE11925 KEATING DRIVE11925 KEATING DRIVE
Save
Ask
Tour
Hide
Share

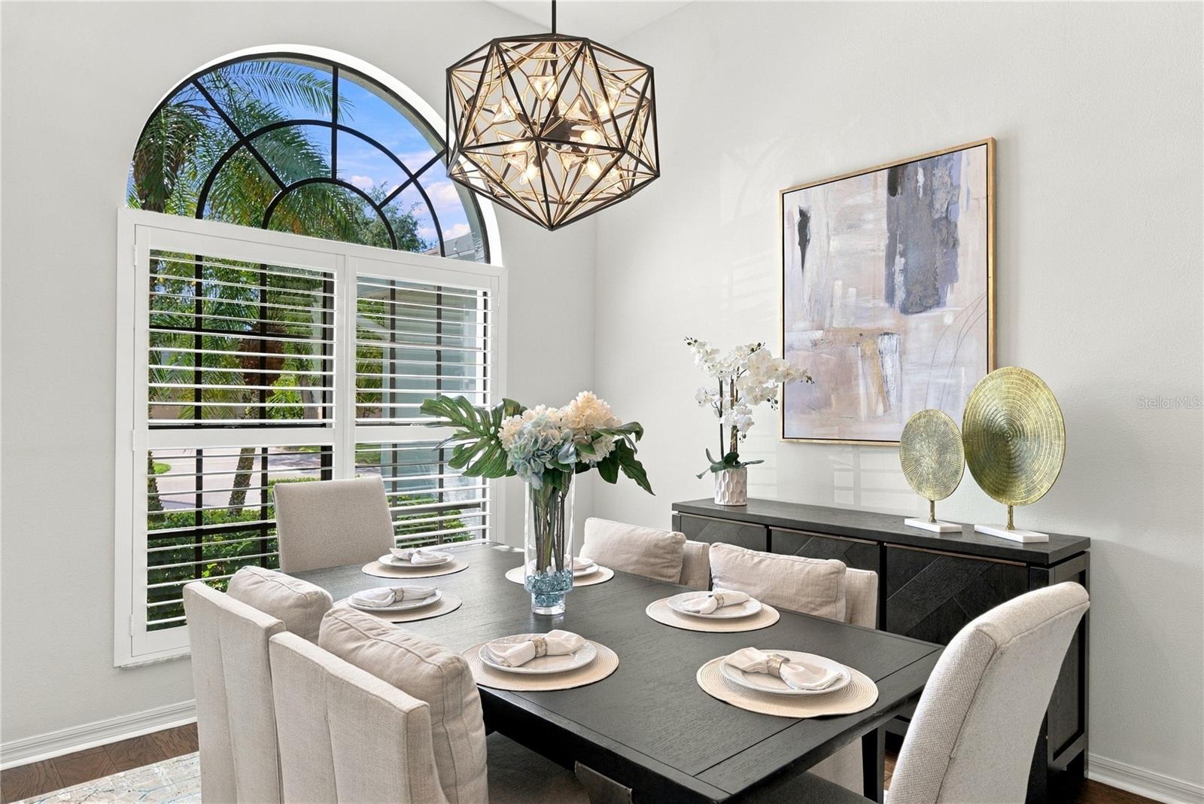
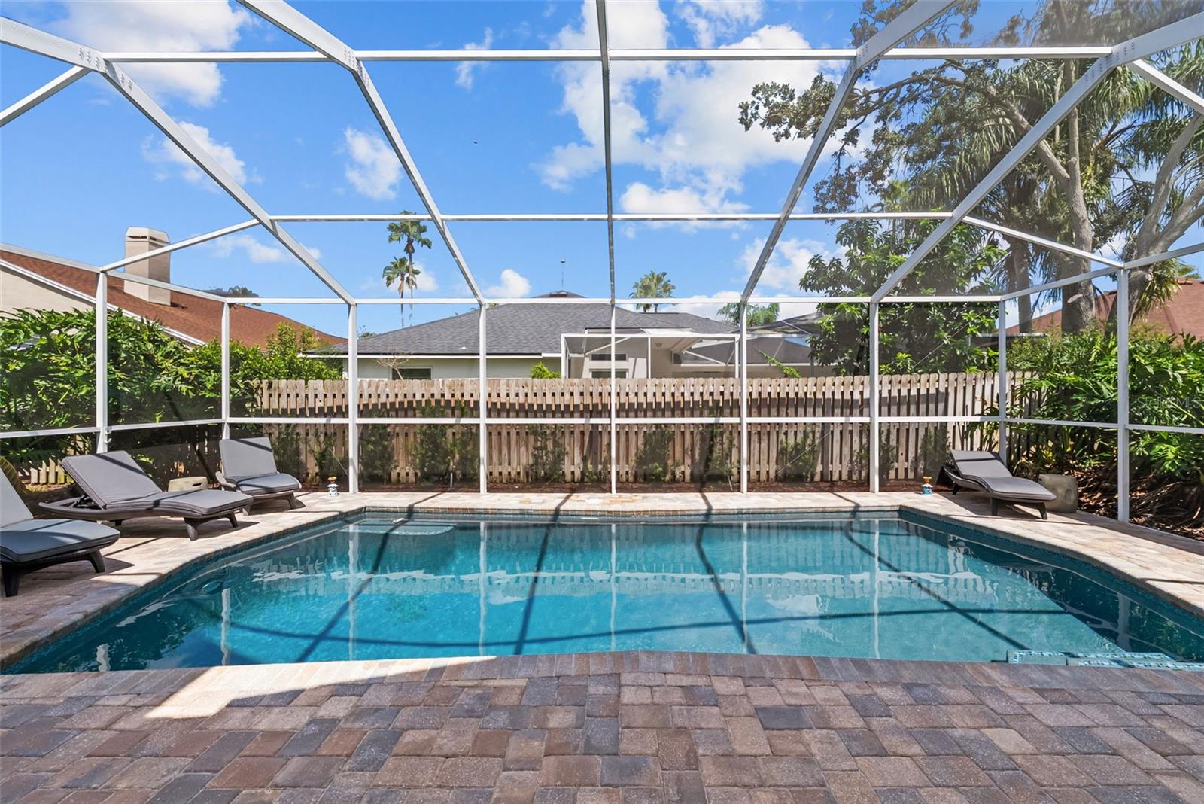
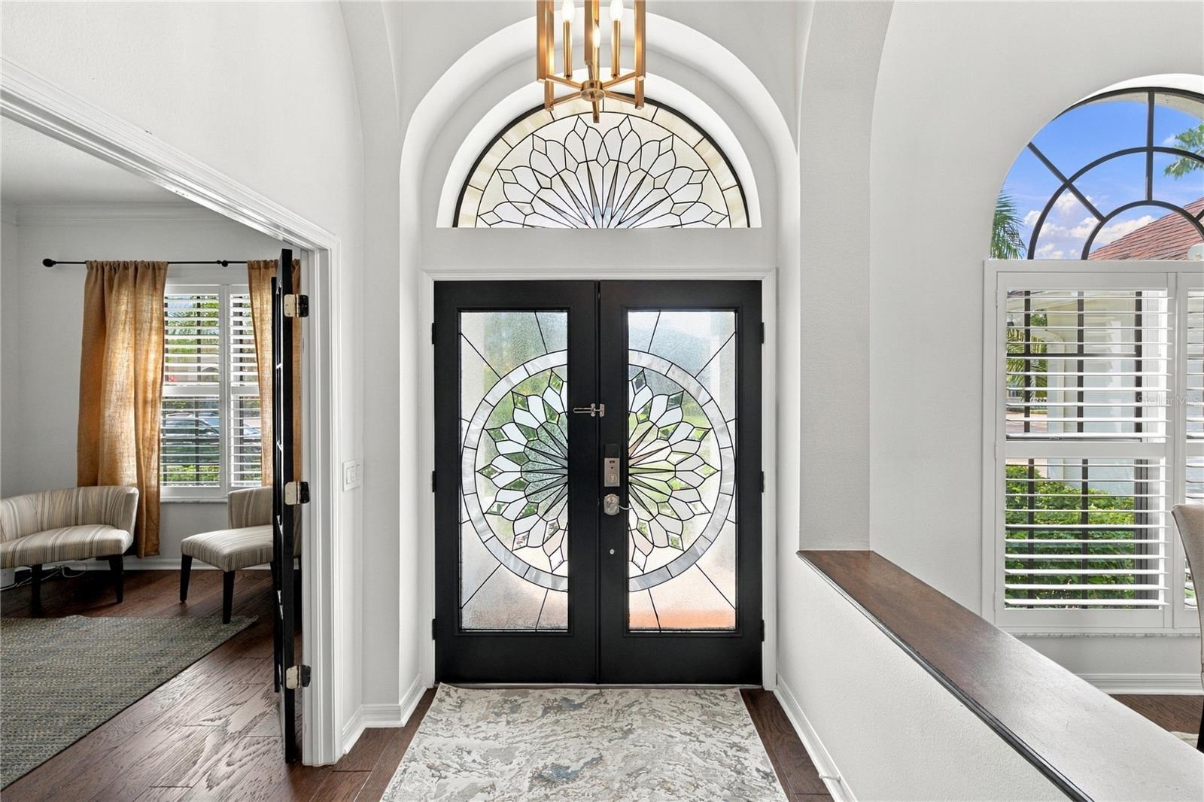
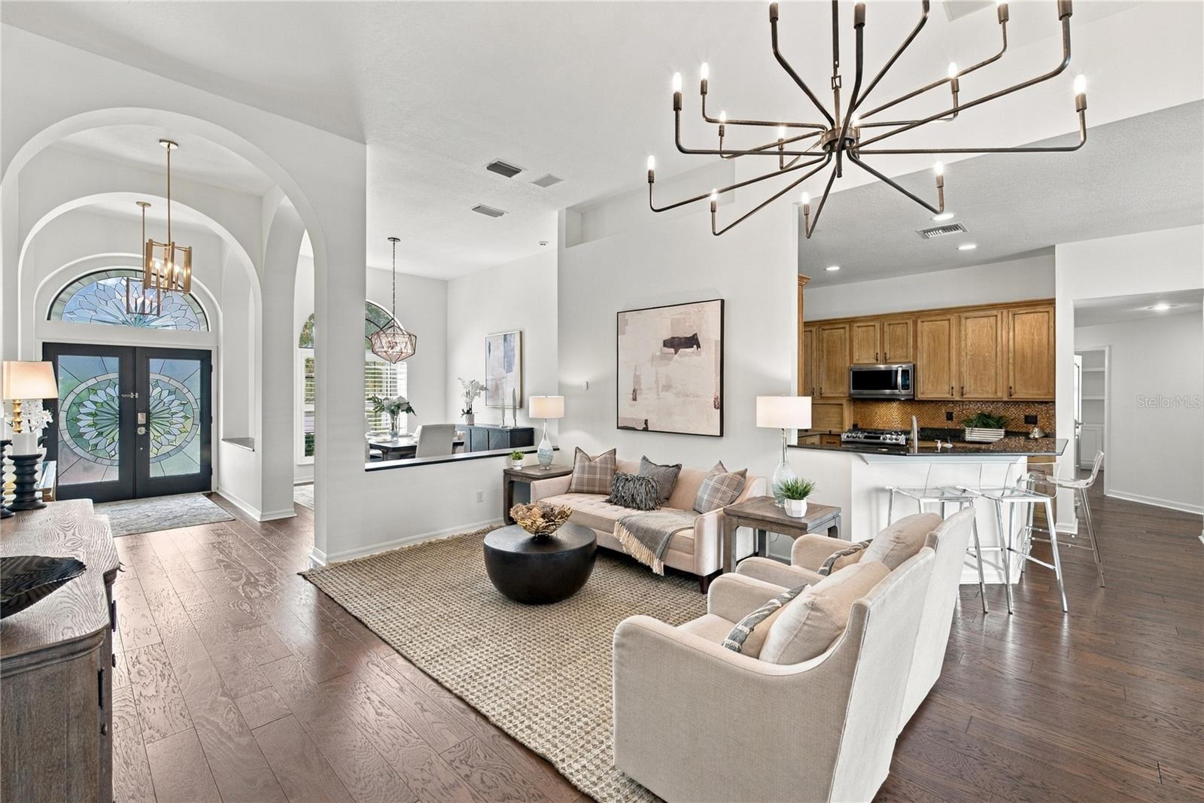
Rarely do homes like this become available in beautiful Tampa Bay, much less in highly regarded Westchase and the special Radcliffe Village! Exuding pride in ownership, 11925 Keating Drive, is ready for new stewards to take over and make happy memories of their own! With FIVE Bedrooms and FOUR full baths plus a separate home office (with built-in cabinetry) and flex space, this POOL home is roomy and cozy at the same time. With HICKORY engineered hardwood floors throughout the home, a beautiful wood-burning fireplace, plantation shutters, all current designer updated bathrooms, and elegant lighting throughout…this home is not only move-in ready but it is “create happy memories” ready - even for the HOLIDAYS and ringing in the NEW YEAR! Value packed at under $1M and over 3600 SF (with 4 bedrooms and 3 bathrooms on the FIRST Floor! 1 bedroom and full bath, plus second laundry room, flex space with built-in cabinetry on second floor; 3 car garage, newly painted, too!)…this home offers so many options for today’s lifestyles, including remote work needs. Radcliffe has always been one of the prettiest Westchase villages with it’s tall palm tree lined streets and gorgeous shade tree drive, serene pond with sitting benches and lovely bridge - always a welcoming view to come home to. A great location in Westchase as it is centered in the development to be at least a quick bike ride whether heading to the Community Swim and Tennis, Baybridge Park, West Park Village or the Publix Shopping Center! And of course, Westchase is supremely located in Tampa Bay for close proximity to the Tampa International Airport (15/20 minutes) to the beautiful Pinellas County Beaches (40/45 minutes!) - in addition to all of the amazing amenities that the Bay area offers for dining, entertainment and shopping. Come see this home in person - scheduled by appointment !

Save
Ask
Tour
Hide
Share
Listing Snapshot
Price 
$975,000
Days On Site 
61 Days
Bedrooms 
5
Inside Area (SqFt) 
3,605 sqft
Total Baths 
4
Full Baths 
4
Partial Baths 
N/A
Lot Size 
0.2 Acres
Year Built 
1996
MLS Number 
TB8543395
Status 
Pending
Property Tax 
$8,515
HOA/Condo/Coop Fees 
$39.75 monthly
Sq Ft Source 
Public Records
Friends & Family
Recent Activity
a week agoListing updated with changes from the MLS
a week agoStatus changed to Pending
2 weeks agoPrice changed to $975,000
2 months agoListing first seen on site
General Features
Acres 
0.2
Attached Garage 
Yes
Direction Faces 
Southwest
Foundation 
Slab
Garage 
Yes
Garage Spaces 
3
Levels 
Two
Parking 
DrivewayGarage Door OpenerAttached
Pets 
Cats OKDogs OKNumber LimitYes
Property Sub Type 
Single Family Residence
Sewer 
Public Sewer
SqFt Total 
4483
Style 
Traditional
Utilities 
Natural Gas AvailableCable AvailableElectricity ConnectedNatural Gas ConnectedPhone AvailableSewer ConnectedUnderground UtilitiesWater Connected
Water Source 
Public
Zoning 
PD
Interior Features
Appliances 
DishwasherGas Water HeaterMicrowaveRangeRefrigeratorWater Softener
Cooling 
Central Air
Fireplace 
Yes
Fireplace Features 
Living RoomWood Burning
Flooring 
BrickHardwoodTile
Furnished 
Unfurnished
Heating 
Heat Pump
Interior 
Built-in FeaturesEat-in KitchenHigh CeilingsOtherStone CountersWalk-In Closet(s)
Laundry Features 
Electric Dryer HookupInsideLaundry ClosetLaundry RoomUpper LevelWasher Hookup
Window Features 
Shutters
Balcony/Porch/Lanai 
Dimensions - 40x39Level - First
Bedroom 2 
Dimensions - 19x11Level - FirstFeatures - Ceiling Fan(s)
Bedroom 3 
Dimensions - 14x11Level - FirstFeatures - Ceiling Fan(s)
Bedroom 4 
Dimensions - 12x11Level - FirstFeatures - Ceiling Fan(s)
Bedroom 5 
Dimensions - 12x13Level - SecondFeatures - Ceiling Fan(s)
Bonus Room 
Dimensions - 15x21Level - Second
Dinette 
Dimensions - 10x12Level - First
Dining Room 
Dimensions - 11x14Level - First
Kitchen 
Dimensions - 12x16Level - FirstFeatures - Breakfast Bar
Living Room 
Dimensions - 15x22Level - First
Master Bedroom 
Dimensions - 17x20Level - FirstFeatures - Ceiling Fan(s)
Office 
Dimensions - 13x17Level - First
Save
Ask
Tour
Hide
Share
Exterior Features
Construction Details 
BlockStuccoFrame
Exterior 
Rain Gutters
Fencing 
FencedWood
Lot Features 
LandscapedPaved
Patio And Porch 
CoveredPatioScreened
Pool Features 
In GroundGuniteHeatedScreen EnclosurePrivate
Private Pool 
Yes
Roof 
Shingle
Windows/Doors 
Shutters
Community Features
Association Amenities 
Basketball CourtClubhouseGolf CourseParkPlaygroundPoolRecreation FacilitiesTennis Court(s)Trail(s)
Association Fee 
$477.0
Association Fee Frequency 
Annually
Community Features 
ClubhouseGolfParkPlaygroundSidewalksTennis Court(s)
MLS Area 
33626 - Tampa/Northdale/Westchase
Township 
28
Financing Terms Available 
CashConventionalVA Loan
Roads 
AsphaltPaved
Schools
School District
Unknown
Elementary School
Westchase-HB
Middle School
Davidsen-HB
High School
Alonso-HB
Listing courtesy of SMITH & ASSOCIATES REAL ESTATE (813) 957-3941


Listing information is provided by Participants of the Stellar MLS. IDX information is provided exclusively for personal, non-commercial use, and may not be used for any purpose other than to identify prospective properties consumers may be interested in purchasing. Information is deemed reliable but not guaranteed. Properties displayed may be listed or sold by various participants in the MLS Copyright 2026, Stellar MLS.
Last checked: 2026-10-27 10:41 AM EDT

Neighborhood & Commute
Source: Walkscore
Save
Ask
Tour
Hide
Share

Compare listings

Compare