17803 OSPREY POINTE PLACETAMPA, FL 33647
Due to the health concerns created by Coronavirus we are offering personal 1-1 online video walkthough tours where possible.
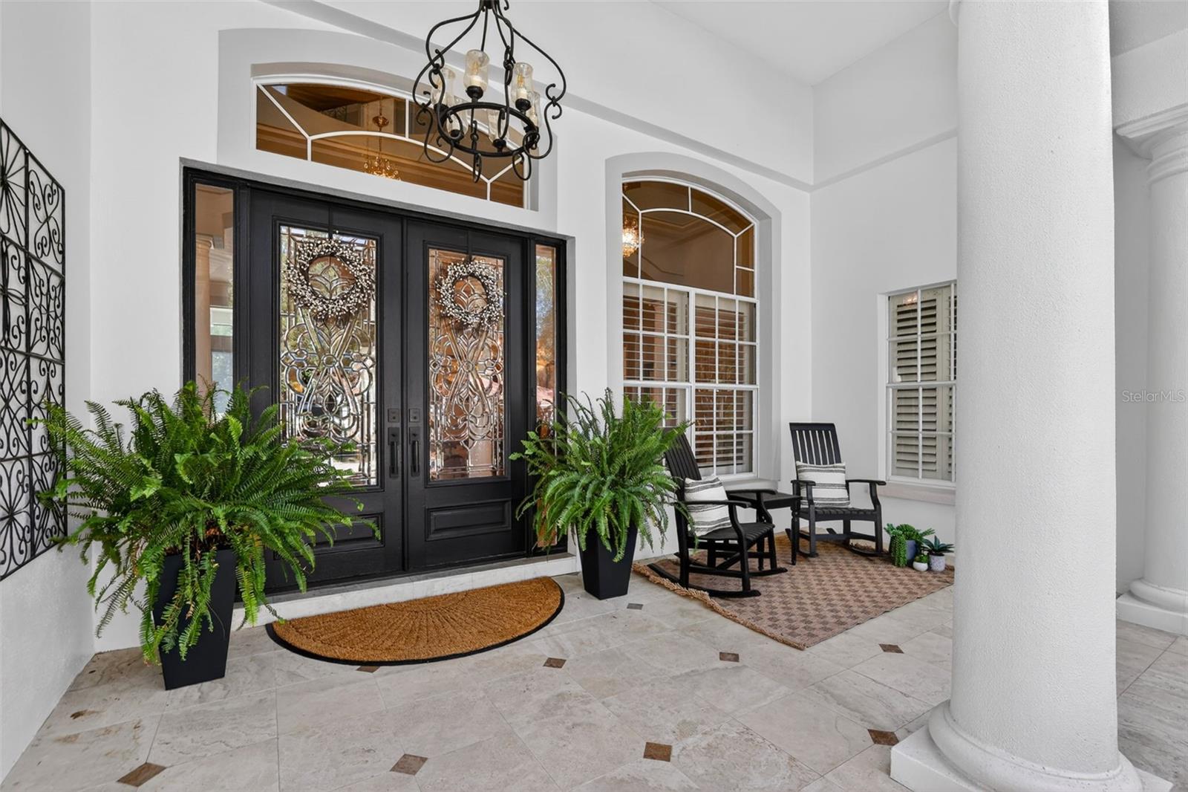
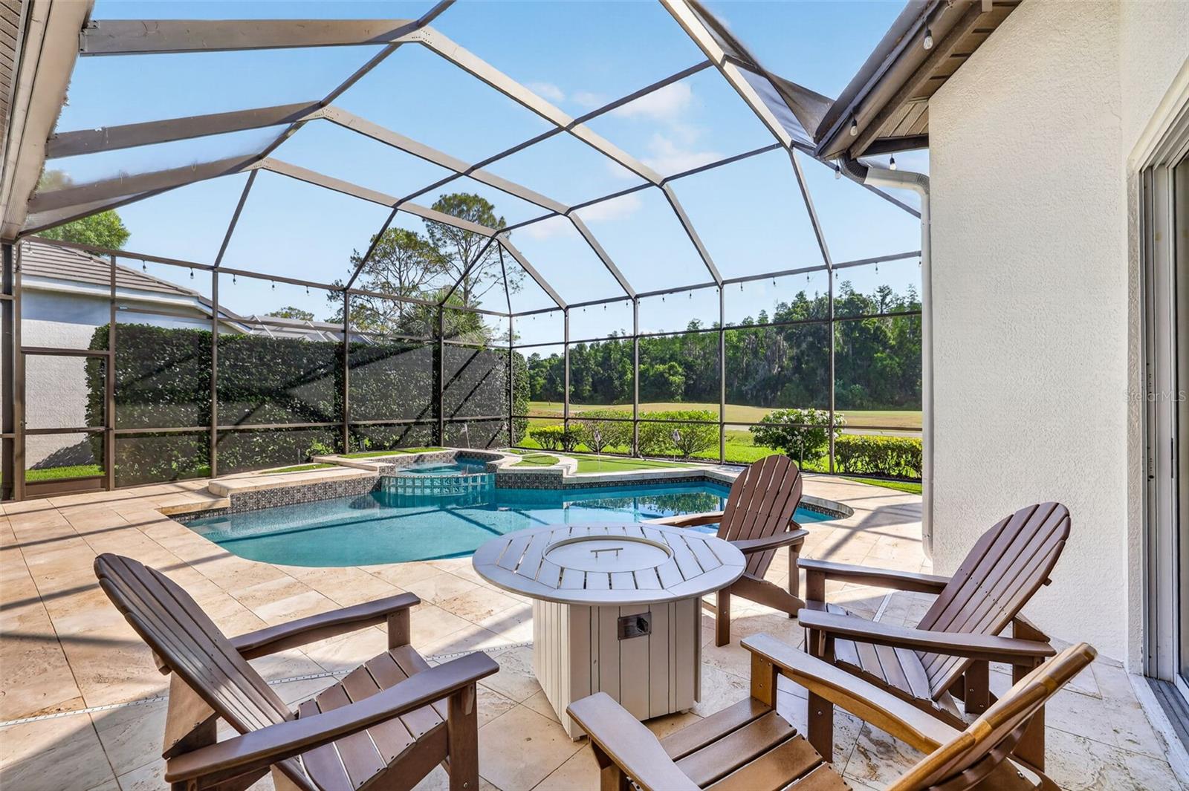
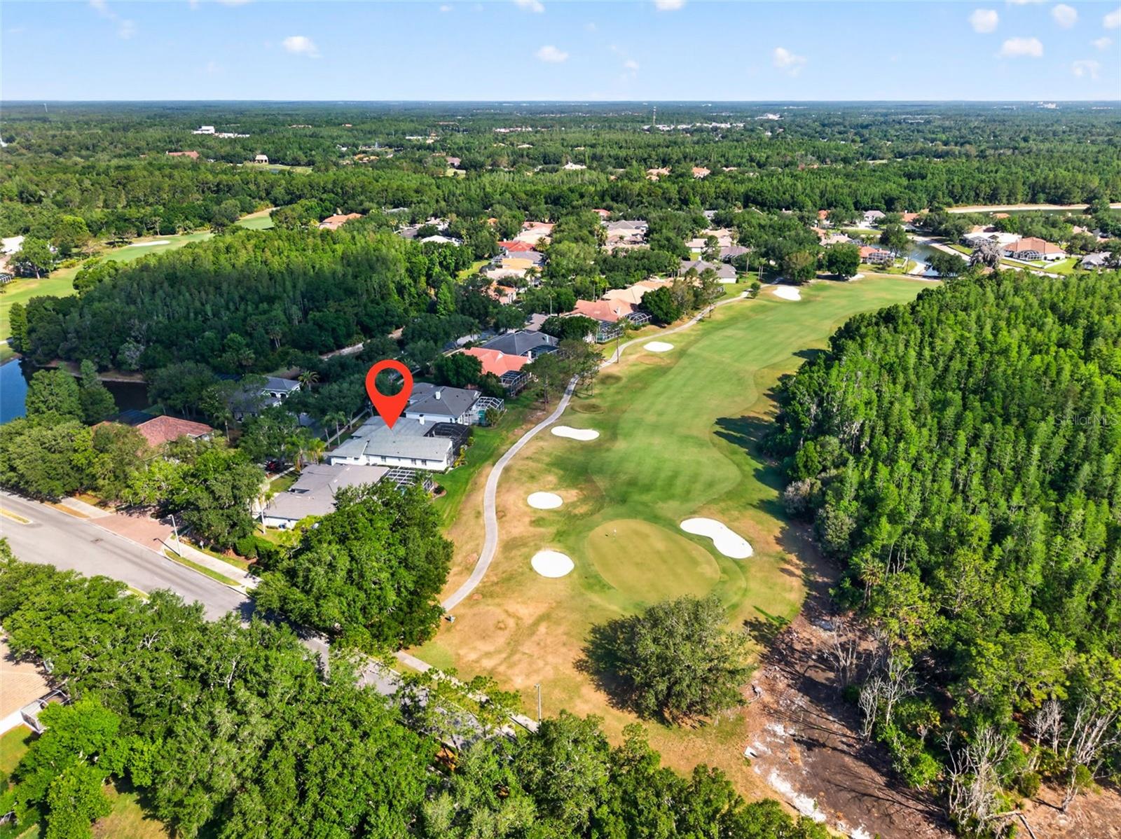
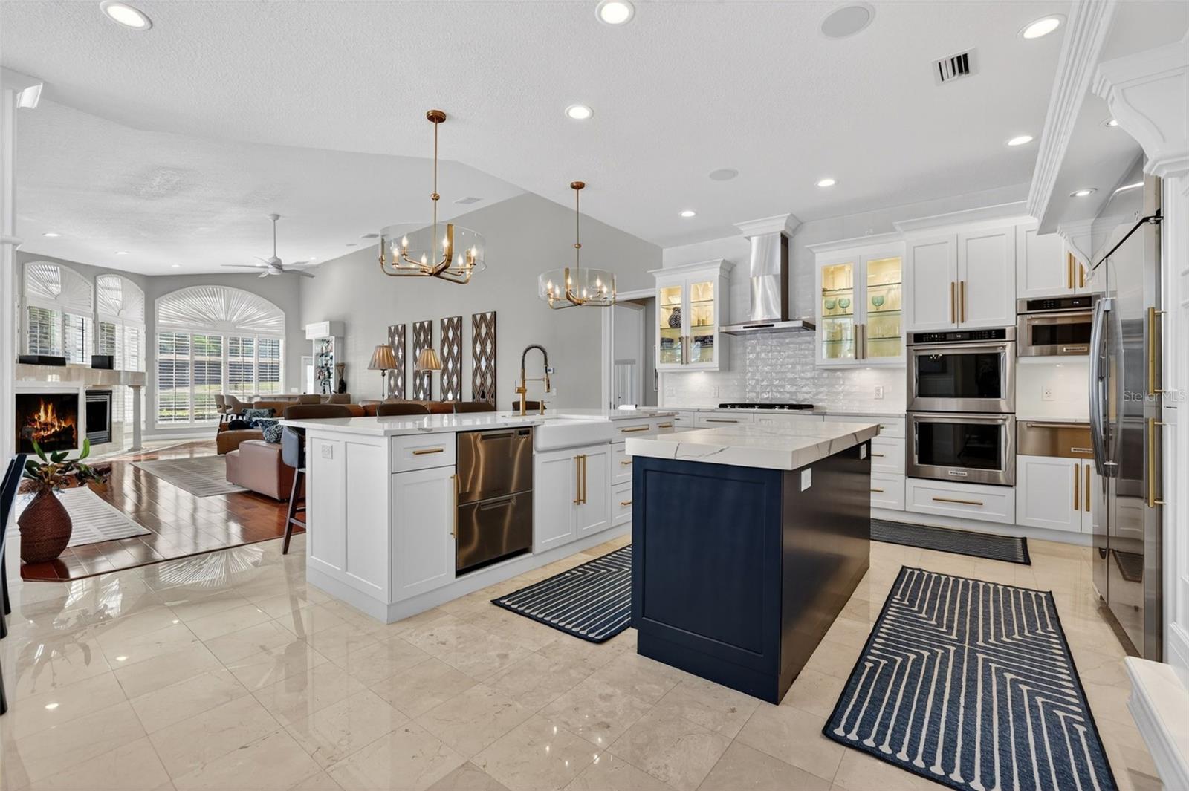
Under contract-accepting backup offers. Welcome to this beautifully updated 3,568 sq ft, 4-bedroom, 3-bath residence with a dedicated office, ideally situated within the exclusive double-gated enclave of Osprey Pointe in Hunter’s Green Country Club. Thoughtfully designed, this home features a desirable split, open floor plan with elegant, engineered hardwood and marble flooring throughout, creating a warm ambiance. The kitchen and all three bathrooms have been newly renovated in 2026, showcasing modern finishes and timeless style, while eight-foot solid wood doors throughout add a sense of quality, scale, and architectural distinction. Fresh exterior paint and a tile roof enhance curb appeal, giving the home a crisp, move-in-ready presence. Step outside to your private outdoor retreat, complete with a PebbleTec pool and heated spa, perfect for relaxing or entertaining, while the paver driveway and epoxy-coated garage floor further elevate the home’s polished presentation. Enjoy serene golf course views overlooking the 16th fairway, with lush conservation beyond, offering exceptional privacy and no rear neighbors. Hunter’s Green is a highly sought-after, 24-hour manned gated community known for its mature landscaping, championship golf course, and strong sense of community, conveniently located near I-75 with easy access to shopping, dining, and everyday essentials, and adjacent to Flatwoods Conservation Park where miles of scenic biking and walking trails provide a peaceful natural setting.
| 4 weeks ago | Listing updated with changes from the MLS® | |
| 4 weeks ago | Status changed to Pending | |
| 4 weeks ago | Listing first seen on site |

Listing information is provided by Participants of the Stellar MLS. IDX information is provided exclusively for personal, non-commercial use, and may not be used for any purpose other than to identify prospective properties consumers may be interested in purchasing. Information is deemed reliable but not guaranteed. Properties displayed may be listed or sold by various participants in the MLS Copyright 2026, Stellar MLS.
Last checked: 2026-05-31 06:14 AM EDT