
18707 PEPPER PIKELUTZ, FL 33558
Due to the health concerns created by Coronavirus we are offering personal 1-1 online video walkthough tours where possible.
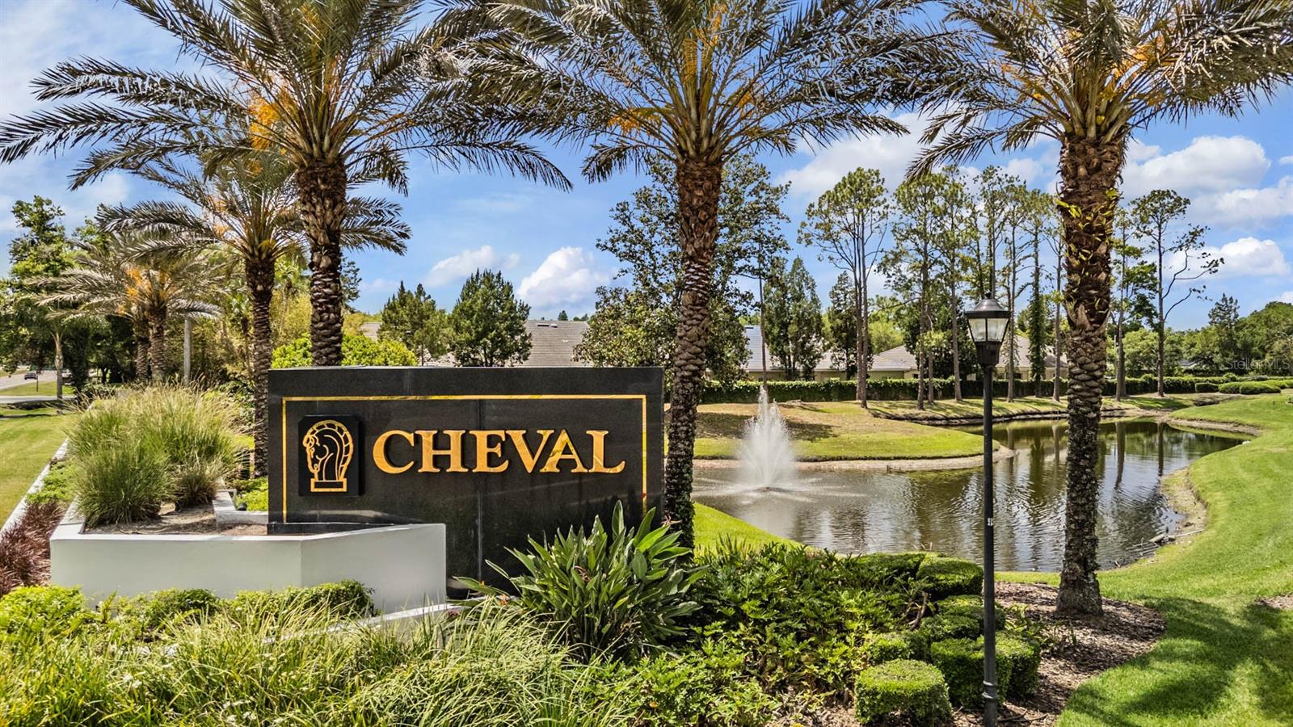
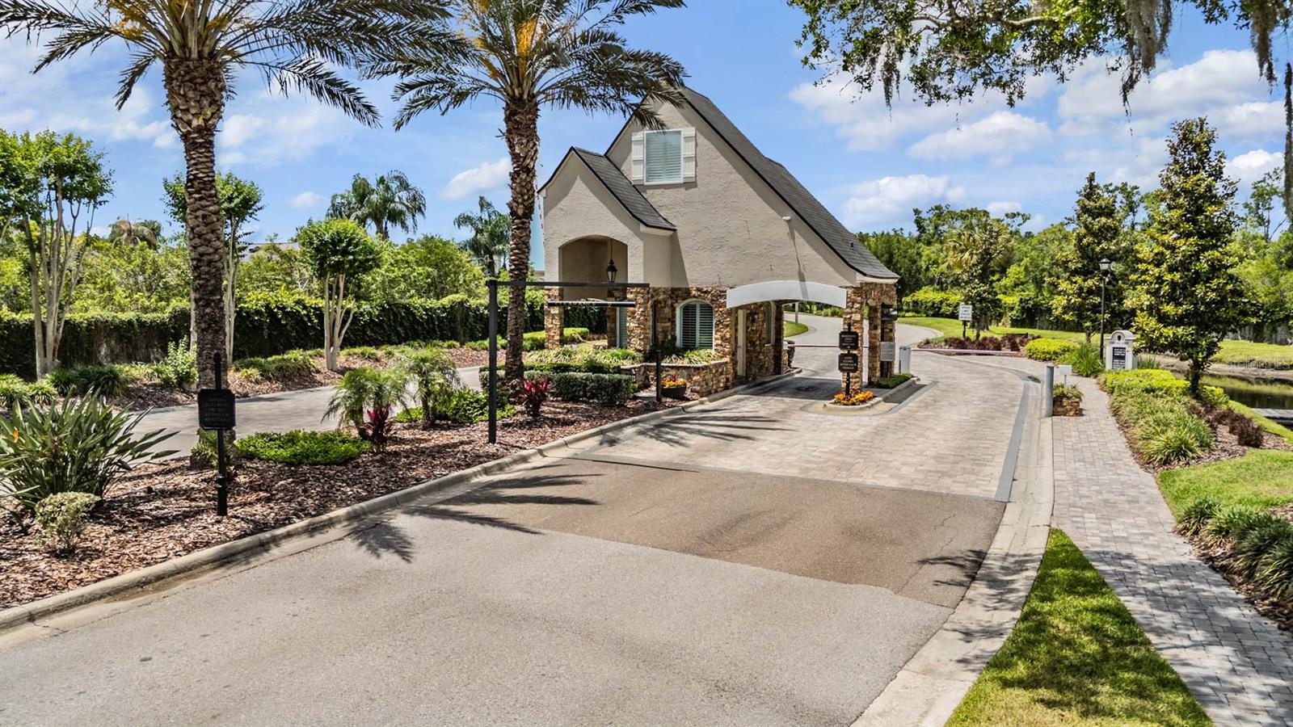
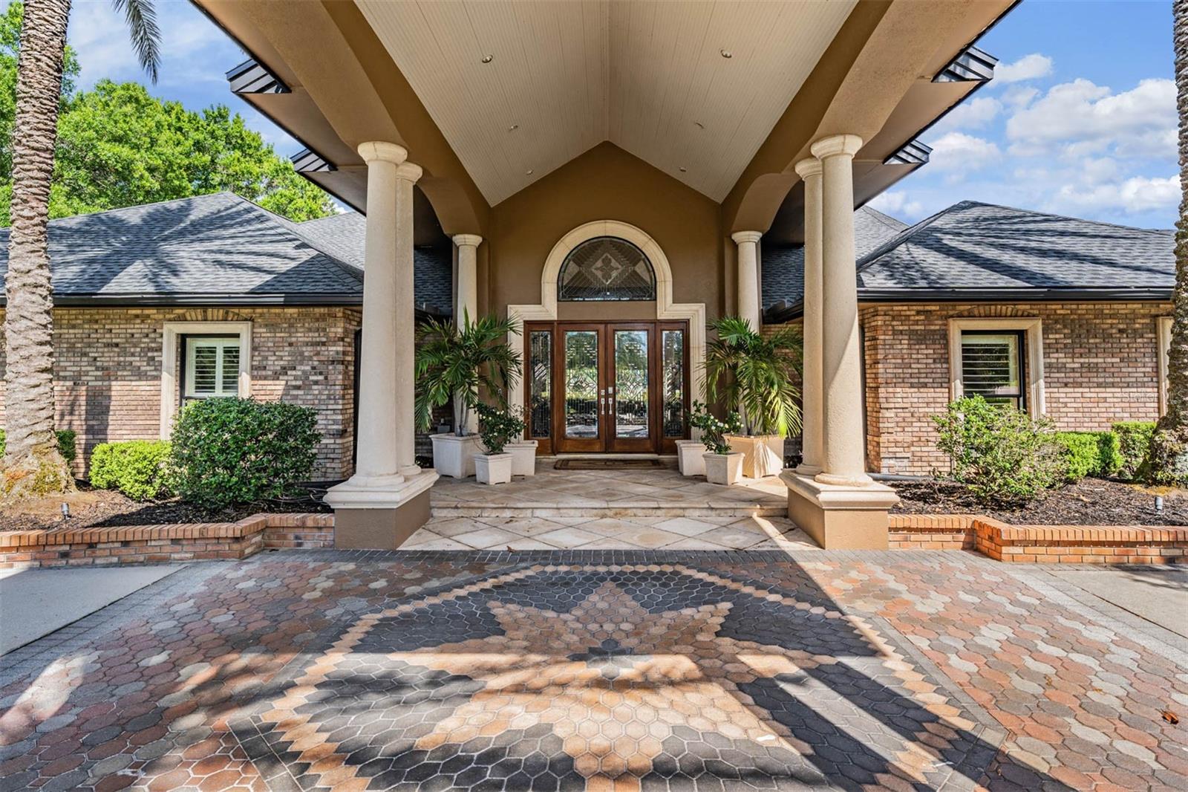
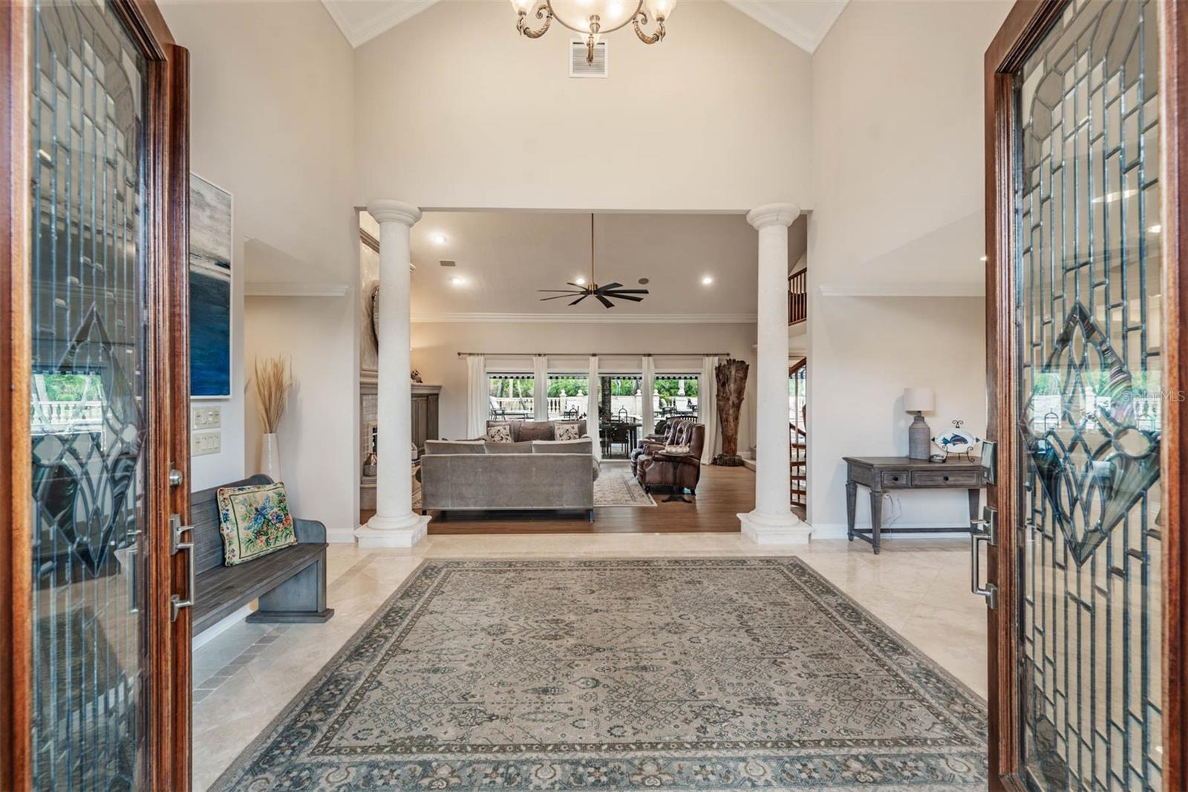
A Rare Opportunity in Cheval—Featuring a Fully Detached Second Residence! Come discover one of Tampa Bay’s best-kept secrets—Cheval Golf and Country Club, a 24-hour guard-gated community offering a private, resort-style lifestyle centered around championship golf, tennis, swimming, and an active social scene, all within a beautifully designed, walkable enclave. Perfectly positioned on the 1st hole, 18707 Pepper Pike showcases one of the most breathtaking golf course views in all of Cheval. The main residence features 3 bedrooms, 3.5 baths, and a versatile loft space with a closet, offering the flexibility for a potential additional bedroom, office, or bonus living area, anchored by an exceptional primary suite—an inviting retreat with a spa-like bathroom and an oversized custom closet that truly has to be seen to be believed. What truly sets this property apart is the fully detached casita—a rare, private residence that lives like a second home, offering 2 bedrooms and 1 bath. Thoughtfully designed and ideal for multigenerational living, it also provides incredible flexibility for long- or short-term guests, a private office, or an elevated entertaining space. The upstairs bedroom opens to a private balcony overlooking the pool, creating a peaceful escape within your own backyard. Step outside and experience a 5-star resort-style outdoor living space, featuring a stunning pool, expansive entertaining areas, a bar, and a separate fire pit gathering space designed for unforgettable evenings. Tucked away from the congestion yet conveniently located just 30 minutes from Tampa International Airport, this is more than a home—it’s a lifestyle.
| a month ago | Listing updated with changes from the MLS® | |
| a month ago | Price changed to $2,399,000 | |
| 3 months ago | Listing first seen on site |

Listing information is provided by Participants of the Stellar MLS. IDX information is provided exclusively for personal, non-commercial use, and may not be used for any purpose other than to identify prospective properties consumers may be interested in purchasing. Information is deemed reliable but not guaranteed. Properties displayed may be listed or sold by various participants in the MLS Copyright 2026, Stellar MLS.
Last checked: 2026-07-28 10:45 AM EDT

Did you know? You can invite friends and family to your search. They can join your search, rate and discuss listings with you.