Save
Ask
Tour
Hide
Share
$1,300,000
29 Days On Site

14718 SAN MARSALA COURT
TAMPA, FL 33626

For Sale|Single Family Residence|Active
5
Beds
4
Total Baths
3
Full Baths
1
Partial Bath
3,786
SqFt
$343
/SqFt
2003
Built
Subdivision:
WATERCHASE PH 2
County:
Hillsborough

Due to the health concerns created by Coronavirus we are offering personal 1-1 online video walkthough tours where possible.
14718 SAN MARSALA COURT14718 SAN MARSALA COURT14718 SAN MARSALA COURT14718 SAN MARSALA COURT
Save
Ask
Tour
Hide
Share

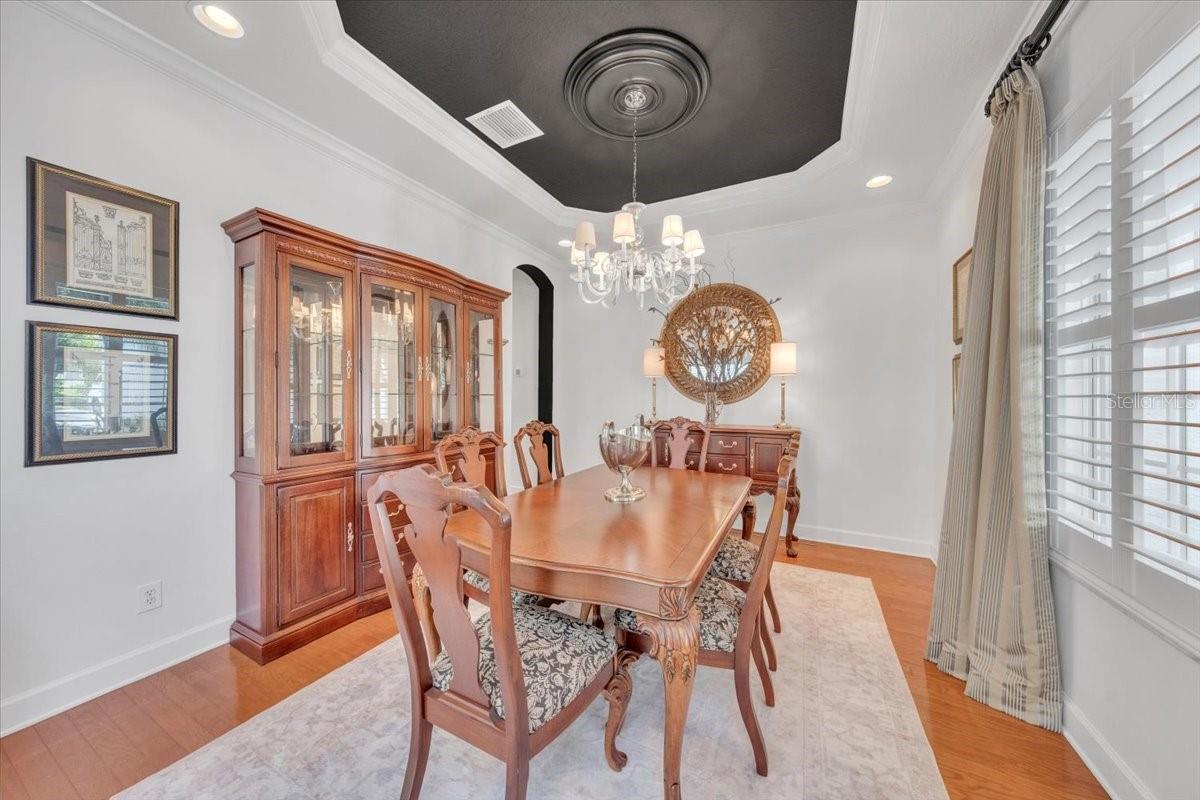
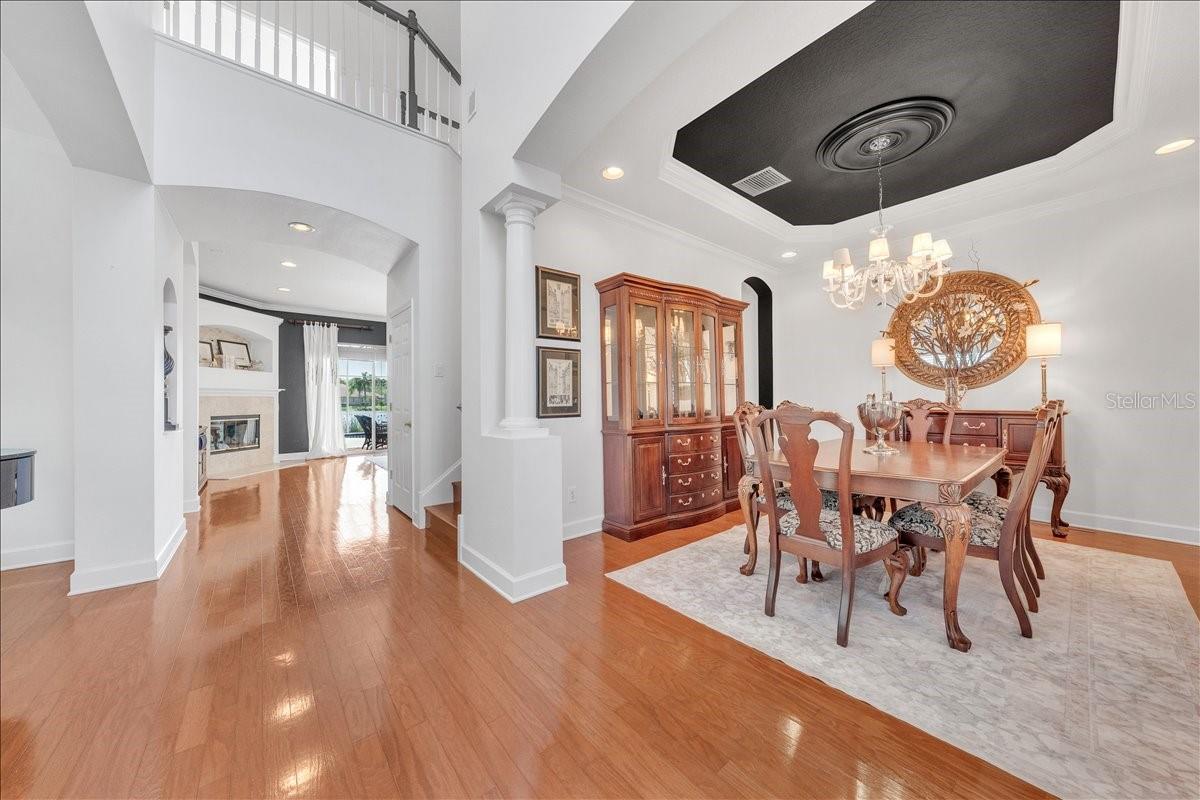
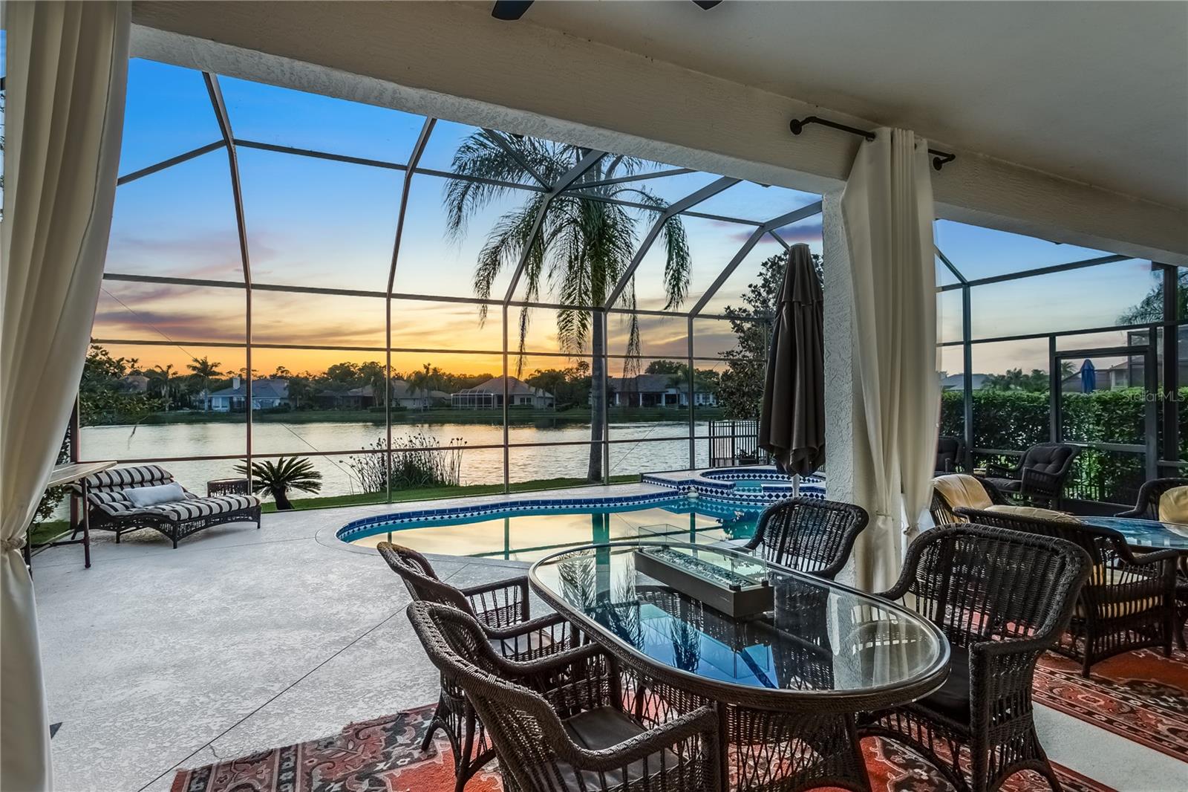
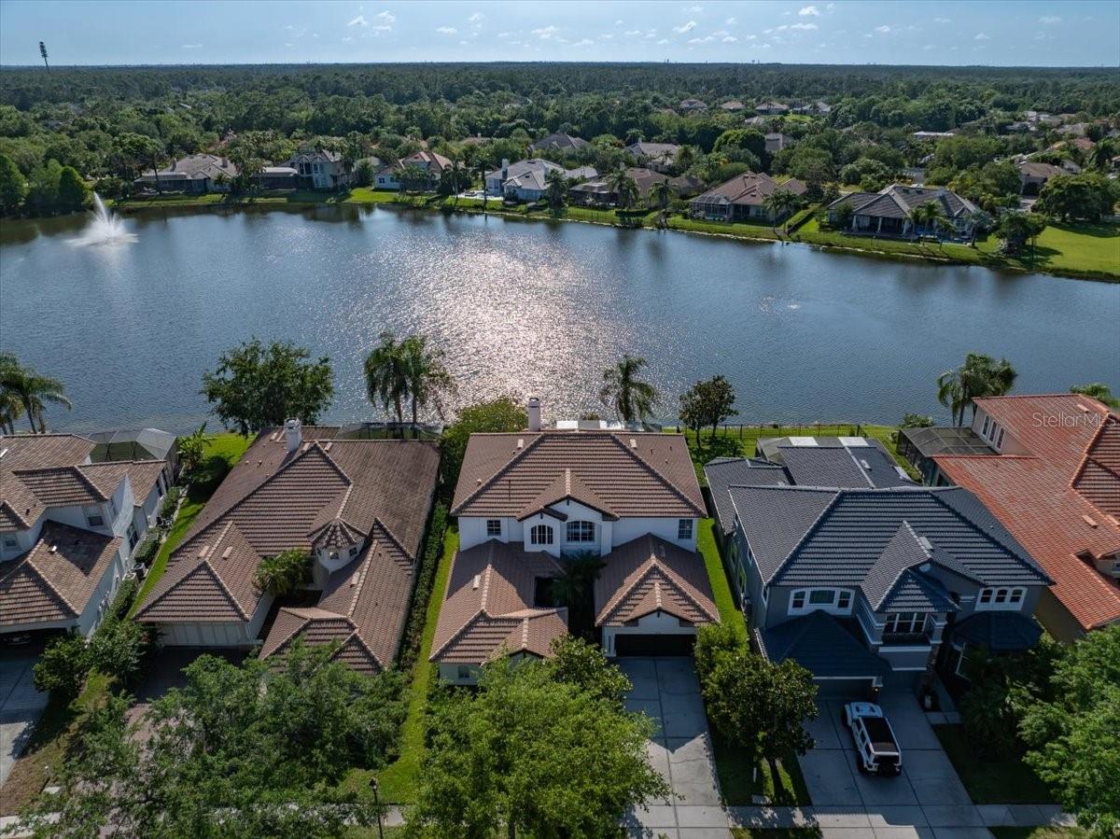
One or more photo(s) has been virtually staged. Beautiful, Waterfront pool home in the 24-hour guard GATED neighborhood of Waterchase with RESORT-STYLE living and endless amenities including an AMAZING 6,400 sq ft clubhouse with an on-site activities’ coordinator, 2 pools w/ two-story spiral waterslide, fitness center, basketball courts, 3 tennis courts, 4 pickleball courts, athletic field, playground, & a top-rated school district! This is a rare opportunity to own a gorgeous waterfront estate offering serene pond views and panoramic sunsets. Featuring 5 bedrooms + Office/Den + Bonus Room + 3.5 baths + 3 car garage and an expansive driveway. The outdoor oasis is perfect for entertaining, with a screened-in outdoor living area, a custom outdoor kitchen, a heated pool/spa, and a backyard that can be fenced. The two-story foyer entryway opens into a formal dining room + and a formal living room with wood floors, high ceilings, and abundant windows. There is a separate wing with a guest bathroom and guest bedroom with a custom grass cloth feature wall. A private office with built-in bookshelves has pond views and it adjacent to the spacious family room with a wood-burning fireplace and triple sliding doors that open to the pool deck. The kitchen showcases wood cabinetry with Quartz counters and a seamless Quartz backsplash, a center island, stainless steel appliance package including a gas range with double oven, and a pantry and a wine room. The spacious upstairs primary suite features a tray ceiling with stunning pond views and two large walk-in closets. The primary bathroom highlights a double vanity, an oversized shower, and a garden tub. Down the hallway, three bedrooms, a guest bathroom, and a bonus room complete the upstairs. Additional Upgrades include Barrel Tile Roof, 2 AC Systems 2014-22, Gas Pool Heater 2024, NEW Exterior Paint 2021, NEW Interior Paint 2024, Gas Water Heater 2024, Upgraded Kitchen Counters in 2025, Outdoor Kitchen with grill, and plantation shutters. Top A RATED SCHOOL district – Mary Bryant, Farnell, and Sickles. Westchase offers a variety of shops, restaurants, parks, playgrounds, golf, and more. Easy access to the Veterans Expressway, Airport, Downtown, & 30/45 minutes to Clearwater/St. Pete beaches.

Save
Ask
Tour
Hide
Share
Listing Snapshot
Price 
$1,300,000
Days On Site 
29 Days
Bedrooms 
5
Inside Area (SqFt) 
3,786 sqft
Total Baths 
4
Full Baths 
3
Partial Baths 
1
Lot Size 
0.17 Acres
Year Built 
2003
MLS® Number 
TB8495508
Status 
Active
Property Tax 
$10,293.25
HOA/Condo/Coop Fees 
$199.67 monthly
Sq Ft Source 
Public Records
Friends & Family
Recent Activity
4 weeks agoListing updated with changes from the MLS®
4 weeks agoListing first seen on site
General Features
Acres 
0.17
Attached Garage 
Yes
Direction Faces 
West
Foundation 
Slab
Garage 
Yes
Garage Spaces 
3
Levels 
Two
Number Of Stories 
2
Parking 
DrivewayAttached
Pets 
Cats OKDogs OKYes
Property Sub Type 
Single Family Residence
Sewer 
Public Sewer
SqFt Total 
3786
Style 
MediterraneanTraditional
Utilities 
Cable AvailableNatural Gas AvailableCable ConnectedElectricity ConnectedNatural Gas ConnectedSewer ConnectedUnderground UtilitiesWater Connected
Water Source 
Public
Zoning 
PD
Interior Features
Appliances 
CooktopDishwasherDisposalDryerMicrowaveRangeRefrigeratorWasher
Cooling 
Central Air
Fireplace 
Yes
Fireplace Features 
Wood Burning
Flooring 
CarpetTileWood
Furnished 
Unfurnished
Heating 
CentralElectricNatural Gas
Interior 
Stone CountersWalk-In Closet(s)
Laundry Features 
Electric Dryer HookupGas Dryer HookupInside
Spa 
Yes
Window Features 
Blinds
Bedroom 2 
Dimensions - 13x13Level - First
Bedroom 3 
Dimensions - 13x10Level - Second
Bedroom 4 
Dimensions - 13x12Level - Second
Bedroom 5 
Dimensions - 14x12Level - Second
Bonus Room 
Dimensions - 23x13Level - Second
Dinette 
Dimensions - 11x8Level - First
Dining Room 
Dimensions - 14x12Level - First
Family Room 
Dimensions - 24x17Level - First
Kitchen 
Dimensions - 14x12Level - First
Living Room 
Dimensions - 14x13Level - First
Master Bedroom 
Dimensions - 12x15Level - Second
Office 
Dimensions - 14x15Level - First
Save
Ask
Tour
Hide
Share
Exterior Features
Construction Details 
BlockFrame
Exterior 
Private Yard
Lot Features 
LandscapedPrivateWaterfront
Pool Features 
GuniteHeatedIn GroundScreen EnclosureTilePrivate
Private Pool 
Yes
Roof 
Tile
Spa 
Yes
Spa Features 
HeatedIn Ground
View 
PondWater
Waterfront 
Yes
Waterfront Features 
Pond
Waterview 
PondWater
Windows/Doors 
Blinds
Community Features
Association Amenities 
Basketball CourtClubhouseFitness CenterGatedParkPlaygroundPoolTennis Court(s)
Association Dues 
599
Community Features 
GatedClubhouseFitness CenterGolfParkPlaygroundPoolSidewalksTennis Court(s)Street Lights
Financing Terms Available 
CashConventionalFHAVA Loan
HOA Fee Frequency 
Quarterly
MLS Area 
33626 - Tampa/Northdale/Westchase
Roads 
Asphalt
Township 
28
Schools
School District
Unknown
Elementary School
Bryant-HB
Middle School
Farnell-HB
High School
Sickles-HB
Listing courtesy of SMITH & ASSOCIATES REAL ESTATE (813) 857-9093


Listing information is provided by Participants of the Stellar MLS. IDX information is provided exclusively for personal, non-commercial use, and may not be used for any purpose other than to identify prospective properties consumers may be interested in purchasing. Information is deemed reliable but not guaranteed. Properties displayed may be listed or sold by various participants in the MLS Copyright 2026, Stellar MLS.
Last checked: 2026-05-31 06:09 AM EDT

Neighborhood & Commute
Source: Walkscore
Save
Ask
Tour
Hide
Share

Compare listings

Compare