
6413 MACLAURIN DRIVETAMPA, FL 33647
Due to the health concerns created by Coronavirus we are offering personal 1-1 online video walkthough tours where possible.
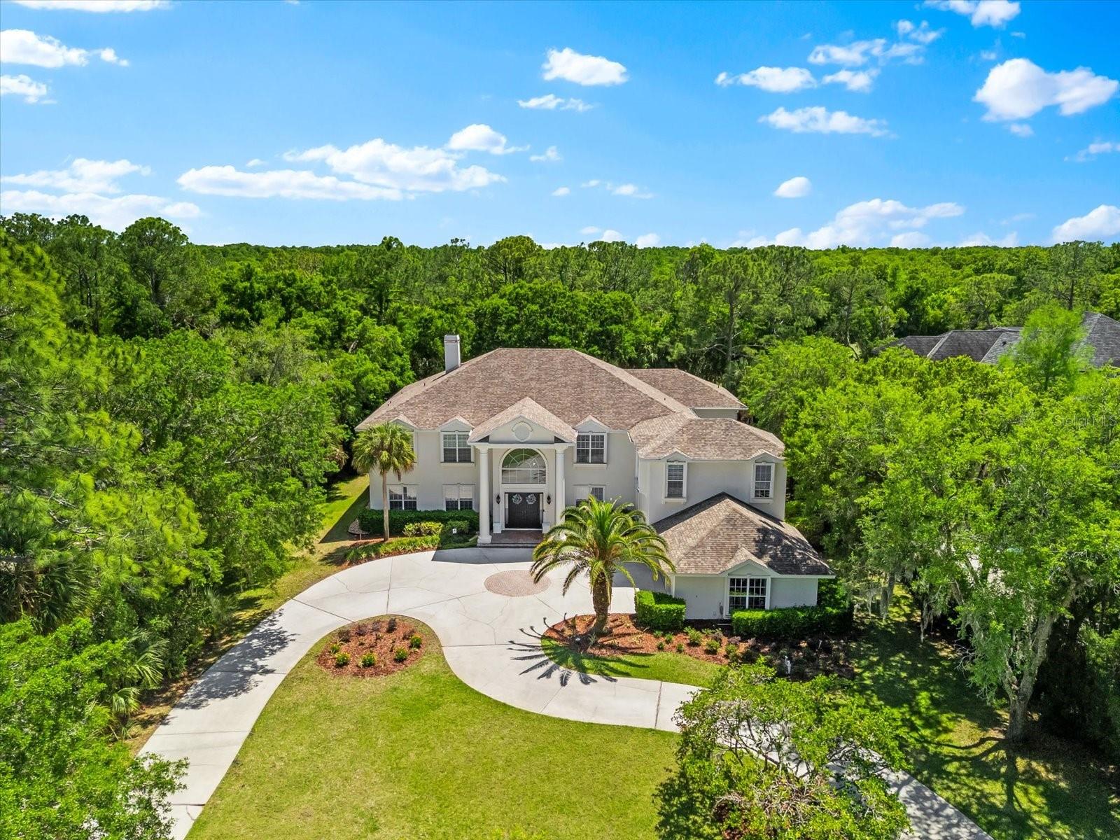
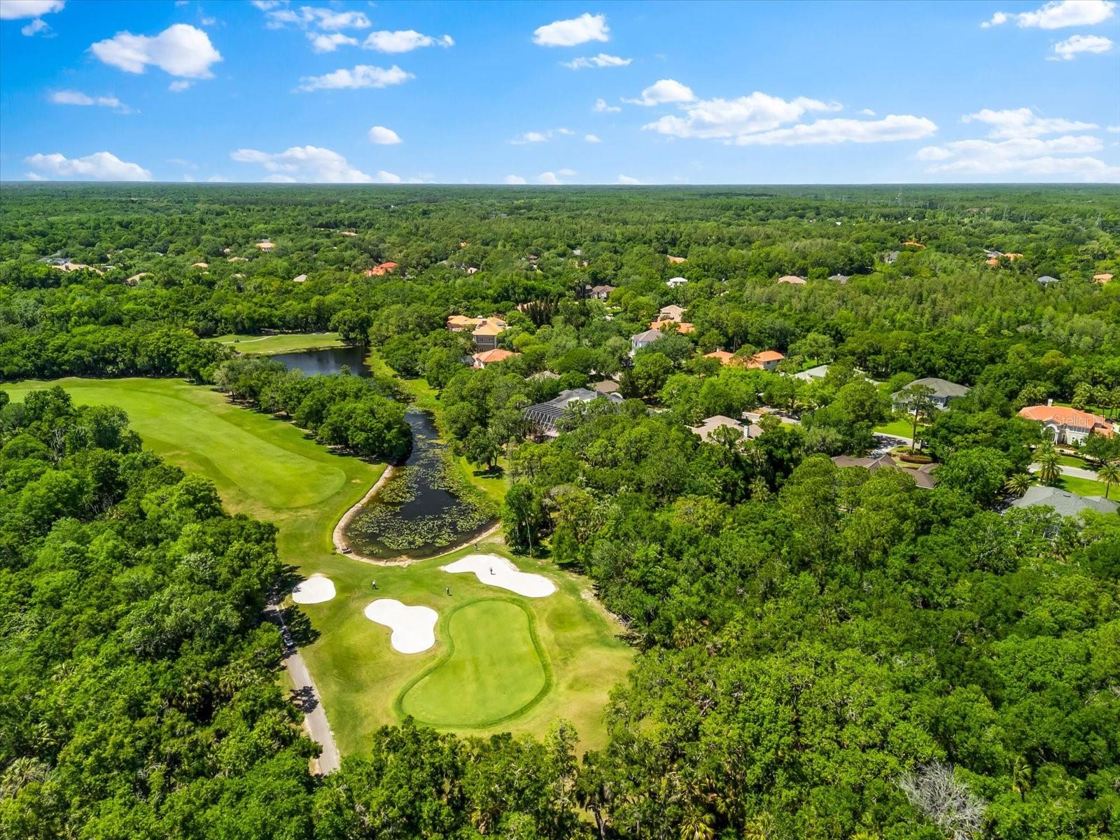
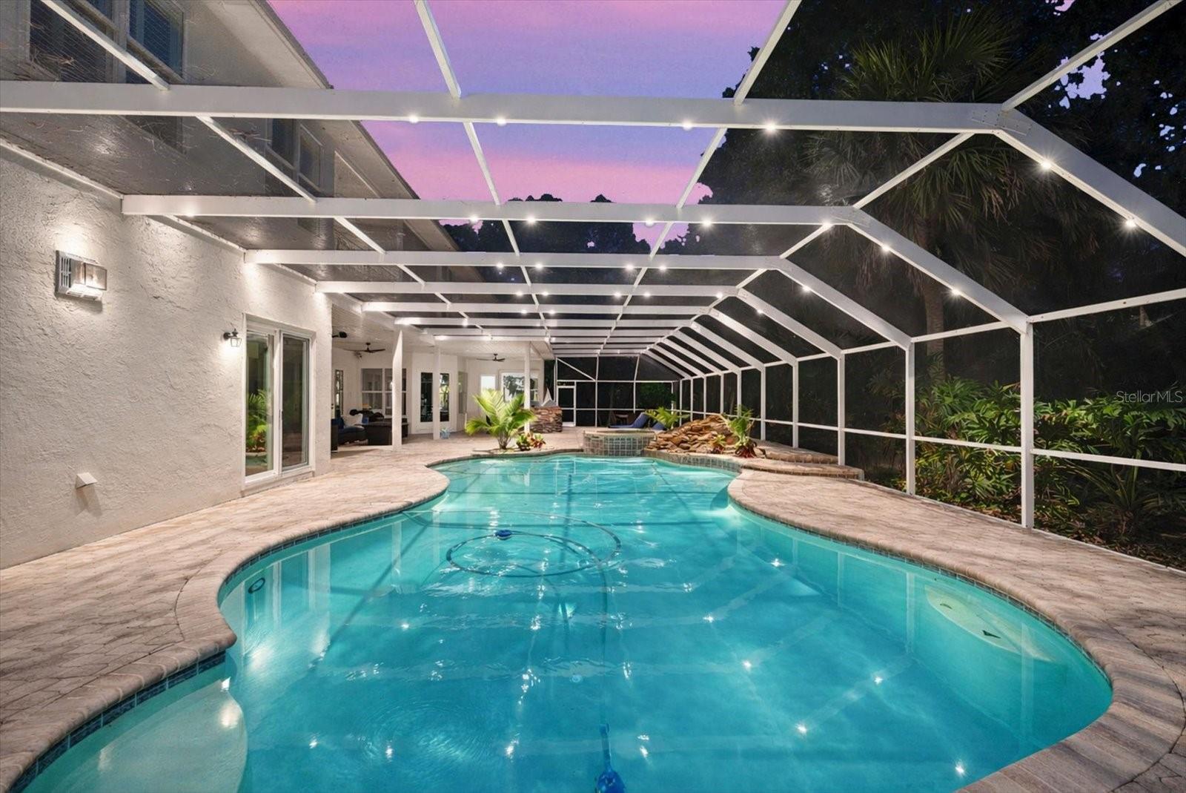
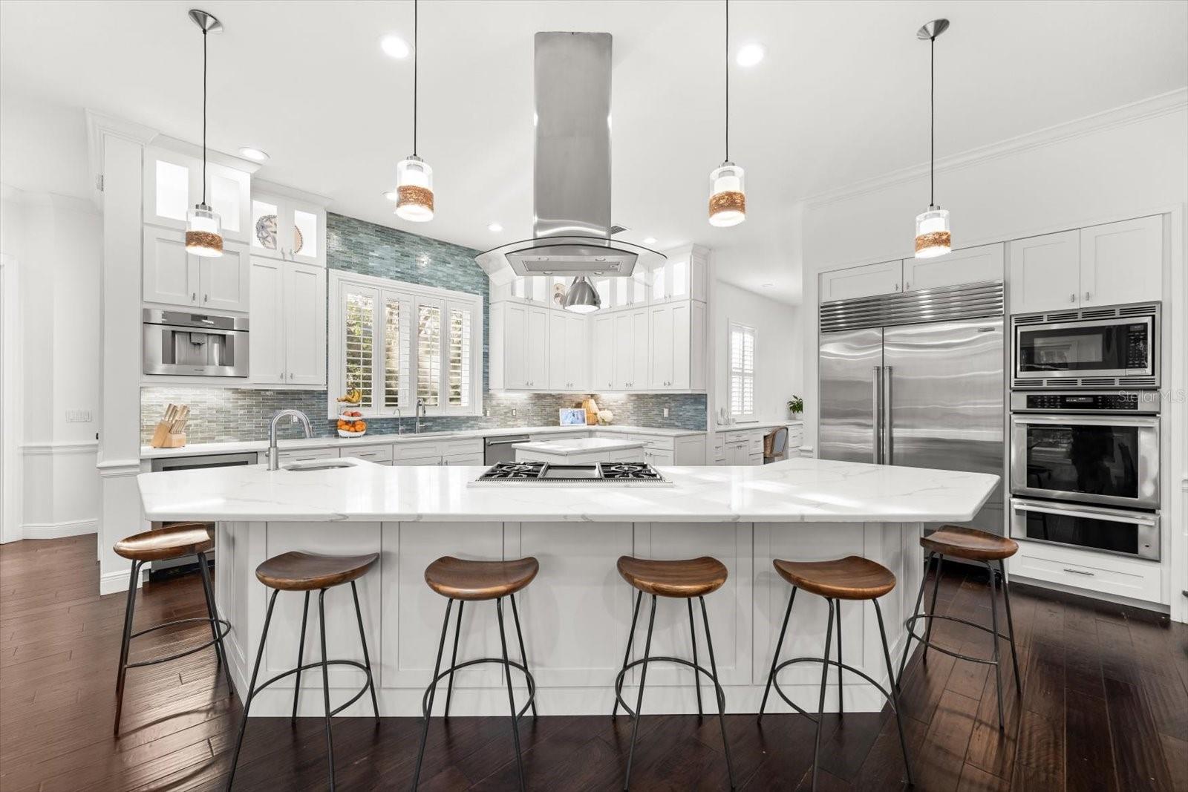
Virtually Staged. HUGE PRICE REDUCTION!! SELLERS MOTIVATED! This stunning estate blends timeless elegance with modern luxury, set along the 8th fairway of the Tampa Palms Golf & Country Club. Located in The Reserve, one of Tampa Bay’s most exclusive guard-gated communities, it spans over 7,700 square feet and has been transformed by a recent $500,000 renovation. The soaring two-story living room offers panoramic views of conservation land, sparkling water, and the manicured golf course, while rich handscraped hardwood floors and designer finishes add warmth and style throughout. The gourmet kitchen features Calacatta Bianco quartz, custom cabinetry, Sub-Zero and Thermador appliances, whole house water filtration, including reverse osmosis in the kitchen, 2 tankless water heaters and impact windows throughout, plus a walk-in pantry and built-in workstation—perfect for both everyday meals and entertaining. Five spacious bedrooms each have their own ensuite bath, with the primary suite opening to a private lanai and sun terrace, and a spa-like bath with a freestanding tub and dual walk-in closets, one doubling as a nursery or retreat. Outside, a screened lanai frames the resort-style pool and spa, alongside an outdoor kitchen with an Alfresco grill, sink, and beverage fridge, all overlooking serene conservation and golf views. Additional highlights include a custom third-floor theater, dedicated office, billiards room, and thoughtful upgrades throughout.
| yesterday | Listing updated with changes from the MLS® | |
| yesterday | Status changed to Active | |
| 2 months ago | Price changed to $2,799,000 | |
| 3 months ago | Listing first seen on site |

Listing information is provided by Participants of the Stellar MLS. IDX information is provided exclusively for personal, non-commercial use, and may not be used for any purpose other than to identify prospective properties consumers may be interested in purchasing. Information is deemed reliable but not guaranteed. Properties displayed may be listed or sold by various participants in the MLS Copyright 2026, Stellar MLS.
Last checked: 2026-07-28 10:45 AM EDT

Did you know? You can invite friends and family to your search. They can join your search, rate and discuss listings with you.