Save
Ask
Tour
Hide
Share
$1,050,000
5 Days On Site

17802 SAINT LUCIA ISLE DRIVE
TAMPA, FL 33647

For Sale|Single Family Residence|Active
5
Beds
4
Total Baths
3
Full Baths
1
Partial Bath
3,208
SqFt
$327
/SqFt
1999
Built
Subdivision:
CORY LAKE ISLES PH 1 UNIT 2
County:
Hillsborough

Due to the health concerns created by Coronavirus we are offering personal 1-1 online video walkthough tours where possible.
17802 SAINT LUCIA ISLE DRIVE17802 SAINT LUCIA ISLE DRIVE17802 SAINT LUCIA ISLE DRIVE17802 SAINT LUCIA ISLE DRIVE
Save
Ask
Tour
Hide
Share

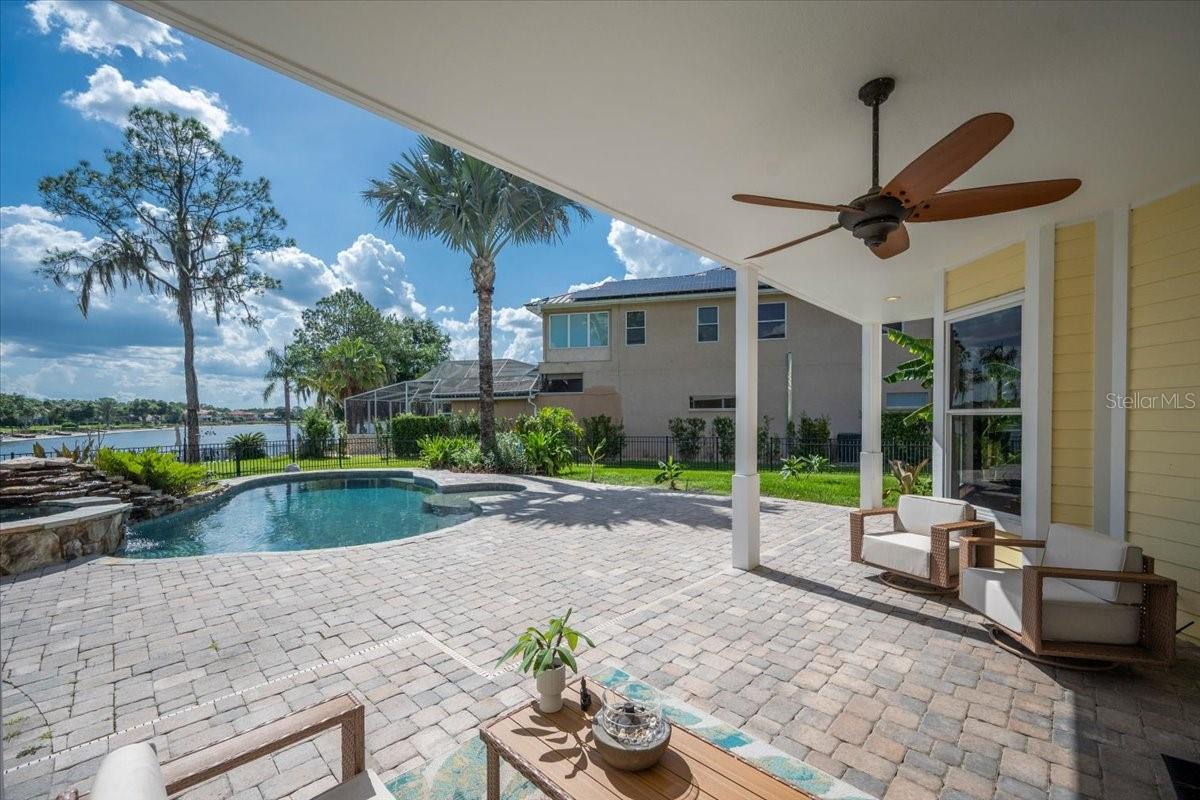
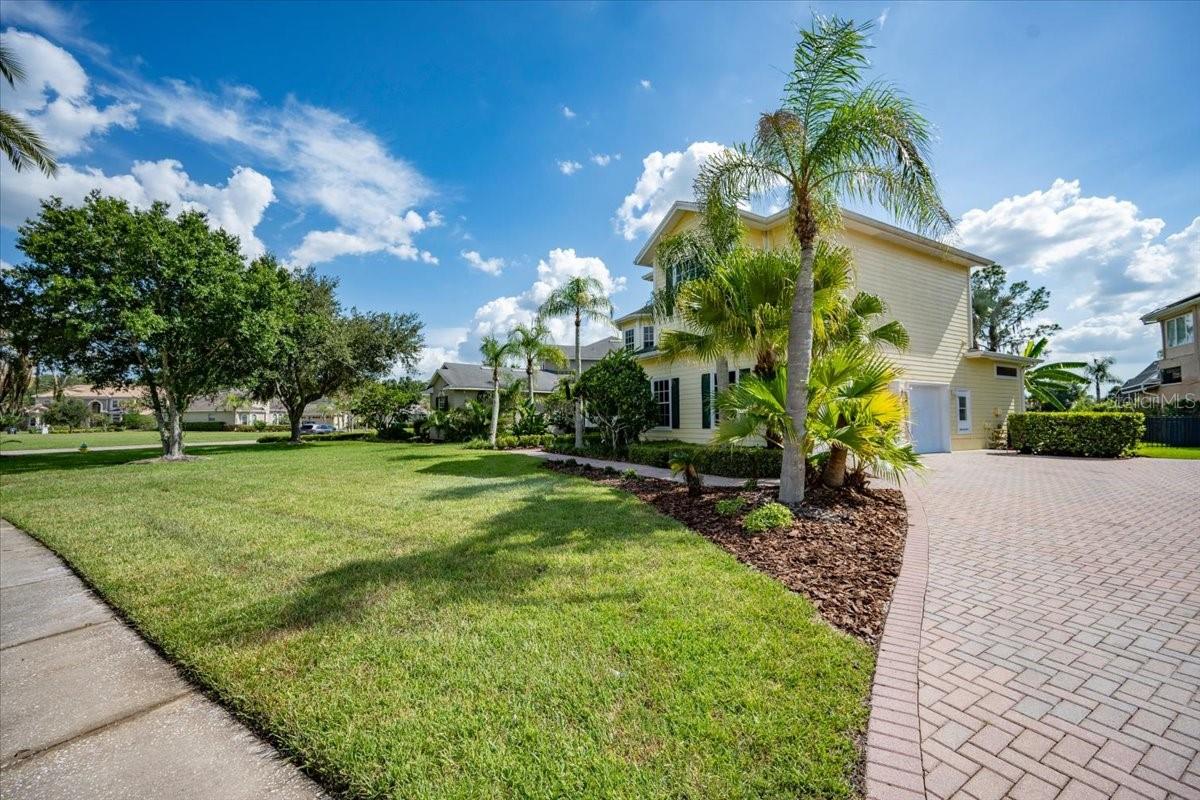
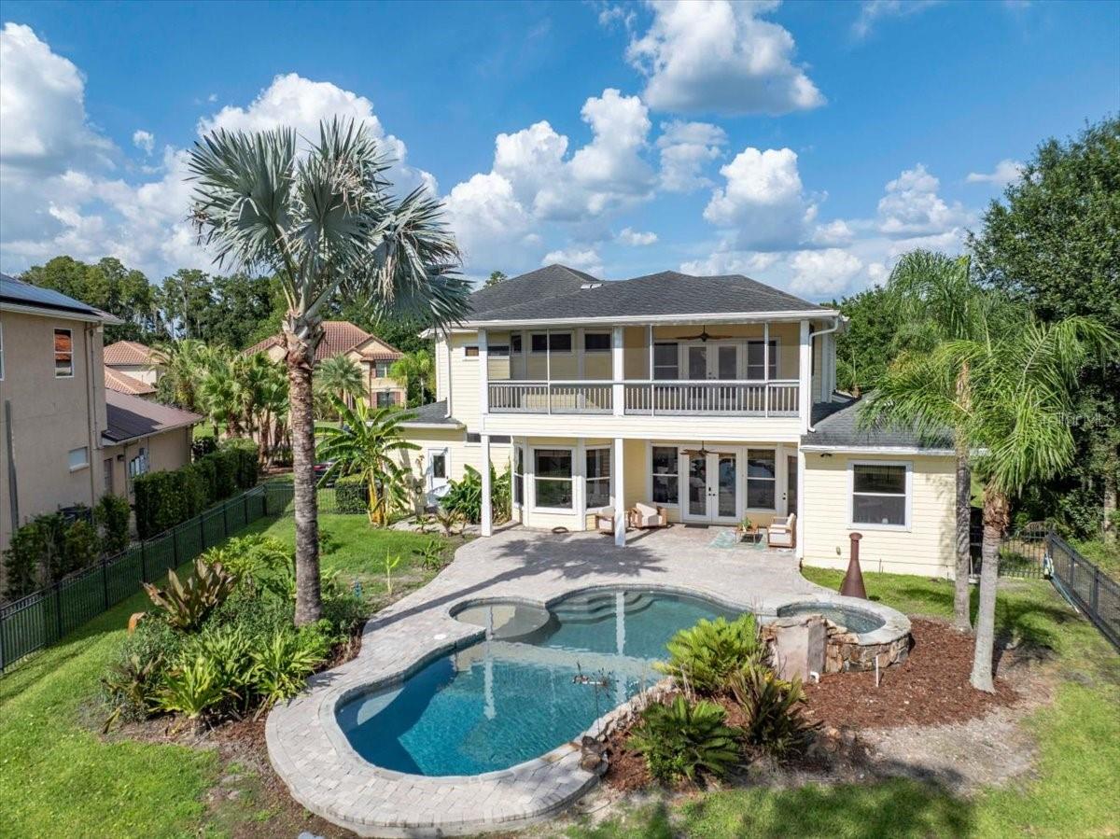
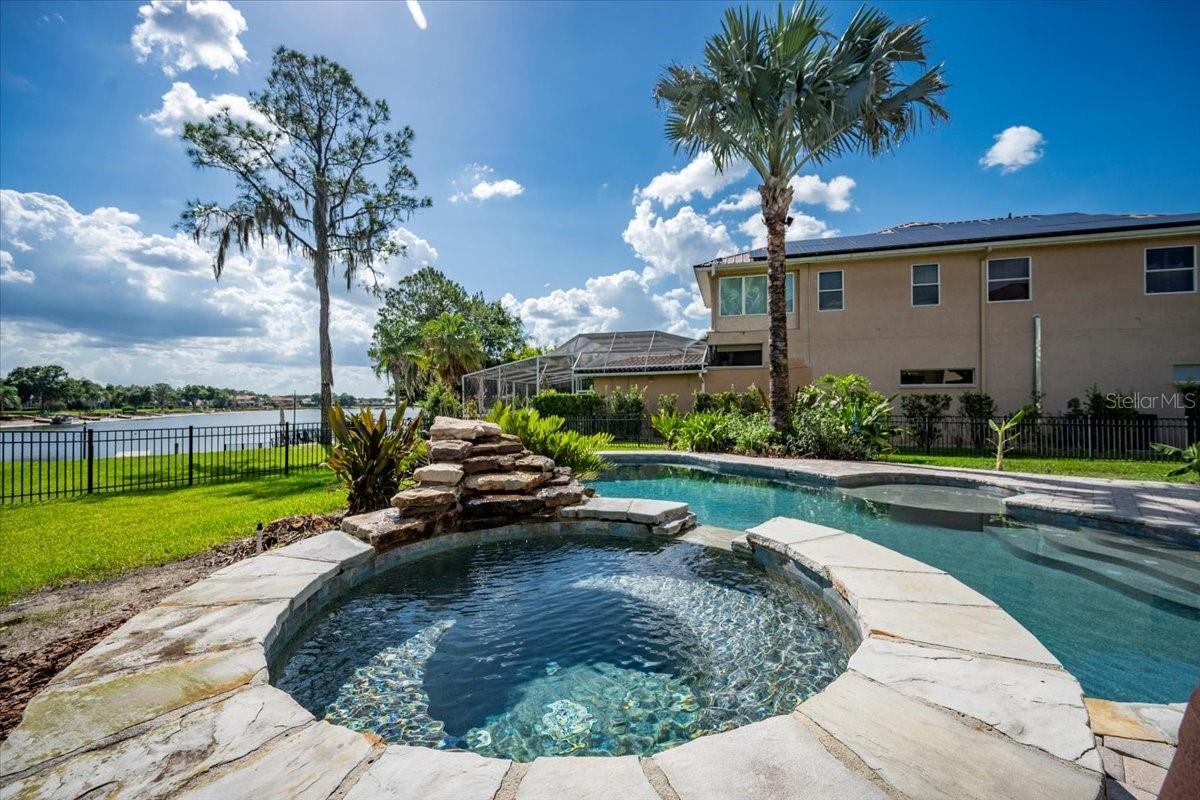
Experience ultimate waterfront luxury in the highly sought after, 24-hour guard-gated community of Cory Lake Isles. Perfectly positioned on an expansive, pie-shaped lot at the premier vantage point of a 165-acre ski lake, this Key West-inspired estate seamlessly blends resort-style living with everyday functionality. The main level welcomes you with timeless, rustic hardwood flooring leading into a light-filled open layout. A chef-inspired kitchen features custom beadboard cabinetry with pull-out storage, premium granite countertops, and stainless steel appliances—all framed by panoramic water views. The palatial primary suite serves as a private sanctuary, boasting a massive sitting area, a private sunset-view balcony, and a spa-like travertine marble bathroom complete with a dual-head walk-in shower with independent temperature controls. Designed for multi-generational living and entertaining, the floor plan includes four spacious bedrooms plus a massive upstairs bonus/theater room. Outside, your private oasis awaits: a custom 33’ x 17’ open-air pool with a dedicated sun-shelf, a heated Jacuzzi, and an expansive yard secured by an unobstructed aluminum fence. Enjoy premier lakefront access from your private boat dock, perfect for jet skis, boating, or fishing. Upgrades & Features: 3-car garage with soaring 11 ft ceilings (ideal for extra storage) Wrap-around front porch & sweeping lakeside balconies 2026 dock, seawall Elite community amenities: Brand-new resort pool, clubhouse, tennis, basketball, and ball hockey courts.

Save
Ask
Tour
Hide
Share
Listing Snapshot
Price 
$1,050,000
Days On Site 
5 Days
Bedrooms 
5
Inside Area (SqFt) 
3,208 sqft
Total Baths 
4
Full Baths 
3
Partial Baths 
1
Lot Size 
0.35 Acres
Year Built 
1999
MLS® Number 
L4963314
Status 
Active
Property Tax 
$12,057.57
HOA/Condo/Coop Fees 
$26.33 monthly
Sq Ft Source 
Public Records
Friends & Family
Recent Activity
yesterdayListing updated with changes from the MLS®
5 days agoPrice changed to $1,050,000
5 days agoStatus changed to Active
6 days agoListing first seen on site
General Features
Acres 
0.35
Attached Garage 
Yes
Direction Faces 
East
Foundation 
Slab
Garage 
Yes
Garage Spaces 
3
Green Energy Efficient 
AppliancesDoorsLightingThermostat
Levels 
Two
Number Of Stories 
2
Parking 
DrivewayOff StreetAttached
Pets 
Number Limit
Property Sub Type 
Single Family Residence
Security 
Gated CommunitySecured Garage/ParkingSmoke Detector(s)
Sewer 
Public Sewer
SqFt Total 
4679
Style 
Key West
Utilities 
Cable AvailableNatural Gas AvailableCable ConnectedElectricity ConnectedNatural Gas ConnectedSewer ConnectedWater Connected
Water Source 
Public
Zoning 
PD
Interior Features
Appliances 
CooktopDishwasherDisposalGas Water HeaterMicrowaveRange HoodRefrigeratorWasher
Cooling 
Central Air
Fireplace 
Yes
Fireplace Features 
GasLiving Room
Flooring 
Ceramic Tile
Furnished 
Negotiable
Heating 
CentralElectricHeat PumpNatural Gas
Interior 
Eat-in KitchenHigh CeilingsStone Counters
Laundry Features 
Gas Dryer HookupInsideLaundry RoomWasher Hookup
Spa 
Yes
Window Features 
Window CoveringsBlindsDouble Pane WindowsWindow Treatments
Bathroom 1 
Level - First
Bathroom 2 
Level - Second
Bathroom 3 
Level - First
Bedroom 1 
Level - First
Bedroom 2 
Level - Second
Bedroom 3 
Level - Second
Bedroom 4 
Level - Second
Bonus Room 
Level - First
Foyer 
Level - First
Kitchen 
Level - First
Laundry 
Level - First
Living Room 
Level - First
Master Bathroom 
Level - Second
Master Bedroom 
Level - Second
Save
Ask
Tour
Hide
Share
Exterior Features
Construction Details 
Frame
Exterior 
BalconyFire PitGardenLightingPrivate EntrancePrivate YardRain GuttersDock
Fencing 
FencedOther
Lot Features 
LandscapedWaterfront
Patio And Porch 
CoveredFront PorchRear PorchScreened
Pool Features 
GuniteHeatedIn GroundPrivate
Private Pool 
Yes
Roof 
Shingle
Spa 
Yes
Spa Features 
HeatedIn Ground
View 
LakeWaterPool
Waterfront 
Yes
Waterfront Features 
Lake PrivilegesLake Front
Waterview 
LakeWaterPool
Windows/Doors 
Window CoveringsBlindsDouble Pane WindowsWindow Treatments
Community Features
Association Amenities 
Basketball CourtClubhouseFitness CenterGatedParkPlaygroundPoolSecurity
Association Dues 
316
Community Features 
GatedClubhouseFitness CenterParkPlaygroundPoolSidewalksTennis Court(s)Street Lights
Financing Terms Available 
CashConventional
HOA Fee Frequency 
Annually
MLS Area 
33647 - Tampa / Tampa Palms
Roads 
Other
Township 
27
Schools
School District
Unknown
Elementary School
Hunter's Green-HB
Middle School
Benito-HB
High School
Wharton-HB
Listing courtesy of AUSTIN DEANE REALTY INC (813) 853-8548


Listing information is provided by Participants of the Stellar MLS. IDX information is provided exclusively for personal, non-commercial use, and may not be used for any purpose other than to identify prospective properties consumers may be interested in purchasing. Information is deemed reliable but not guaranteed. Properties displayed may be listed or sold by various participants in the MLS Copyright 2026, Stellar MLS.
Last checked: 2026-07-28 10:45 AM EDT

Neighborhood & Commute
Source: Walkscore
Save
Ask
Tour
Hide
Share

Compare listings

Compare